Quick Answer: What Underfloor Heating Costs per m2
Underfloor heating is priced in two completely different ways depending on which type you choose, and that is the first reason the figures online seem to disagree. Electric systems, usually a mat or loose cable under the floor finish, are cheap to buy and install but expensive to run. Wet systems, warm water running through pipes connected to your boiler or heat pump, cost far more to install but are cheaper to run. The honest short answer is this: electric underfloor heating typically costs £50 to £90 per square metre installed, a wet system into a new screed costs roughly £70 to £130 per square metre, and a wet system retrofitted into an existing home costs roughly £95 to £190 per square metre. A whole house typically comes to £3,000 to £13,000, with a 100 square metre wet system roughly £8,500 to £15,000.
Use the table below as your starting budget, then read the rest of this guide to see which row matches your home, because the per-square-metre rate alone does not tell you what your job will cost. A small bathroom and a whole ground floor are not the same job, and a new build and a retrofit are not the same job either.
| System | Typical cost per m2 installed | Best for |
|---|---|---|
| Electric mat or cable, retrofit | £50 to £90 per m2 | Single rooms, bathrooms, kitchens |
| Wet system, new build or into new screed | £70 to £130 per m2 | Whole house, extensions, new floors |
| Wet system, retrofit into existing home | £95 to £190 per m2 | Whole house where floors can be lifted or replaced |
| Whole house, either system | Roughly £3,000 to £13,000 | Depends on area, system and floor build-up |
| 100 m2 wet system | Roughly £8,500 to £15,000 | Full ground floor of a typical family home |
The ranges are wide because the guides published in 2026 are pricing different scopes. One guide prices a simple electric mat in a bathroom; another prices a wet system with a new screed, manifolds, controls and a boiler upgrade. Both can be right at the same time. The rest of this guide separates those scopes properly, so you can see which figure applies to your project and what is included in it.
Wet vs Electric: The Two Systems and What Each One Costs
Electric underfloor heating is the simpler system. A heating mat, or loose cable laid in a pattern, sits just below the floor finish, usually tile, stone or engineered wood, and connects to the mains through a thermostat. There is no boiler, no pipework and no manifold. Installation is fast, often a day for a single room, and the floor build-up is thin, typically only a few millimetres above the existing floor. That is why electric is the default choice for a single bathroom or kitchen retrofit where you do not want to lift the floor.
The installed cost of £50 to £90 per square metre usually covers the mat or cable, the thermostat, the insulation board underneath and the electrician’s labour. It does not usually cover the floor finish itself, any floor levelling, or the cost of the tiler. For a small room, that distinction matters: a 5 square metre bathroom at £60 per square metre is £300 for the heating, but the tiling, adhesive and labour on top can easily double the invoice. Always ask whether a quote is for the heating only or for the finished floor.
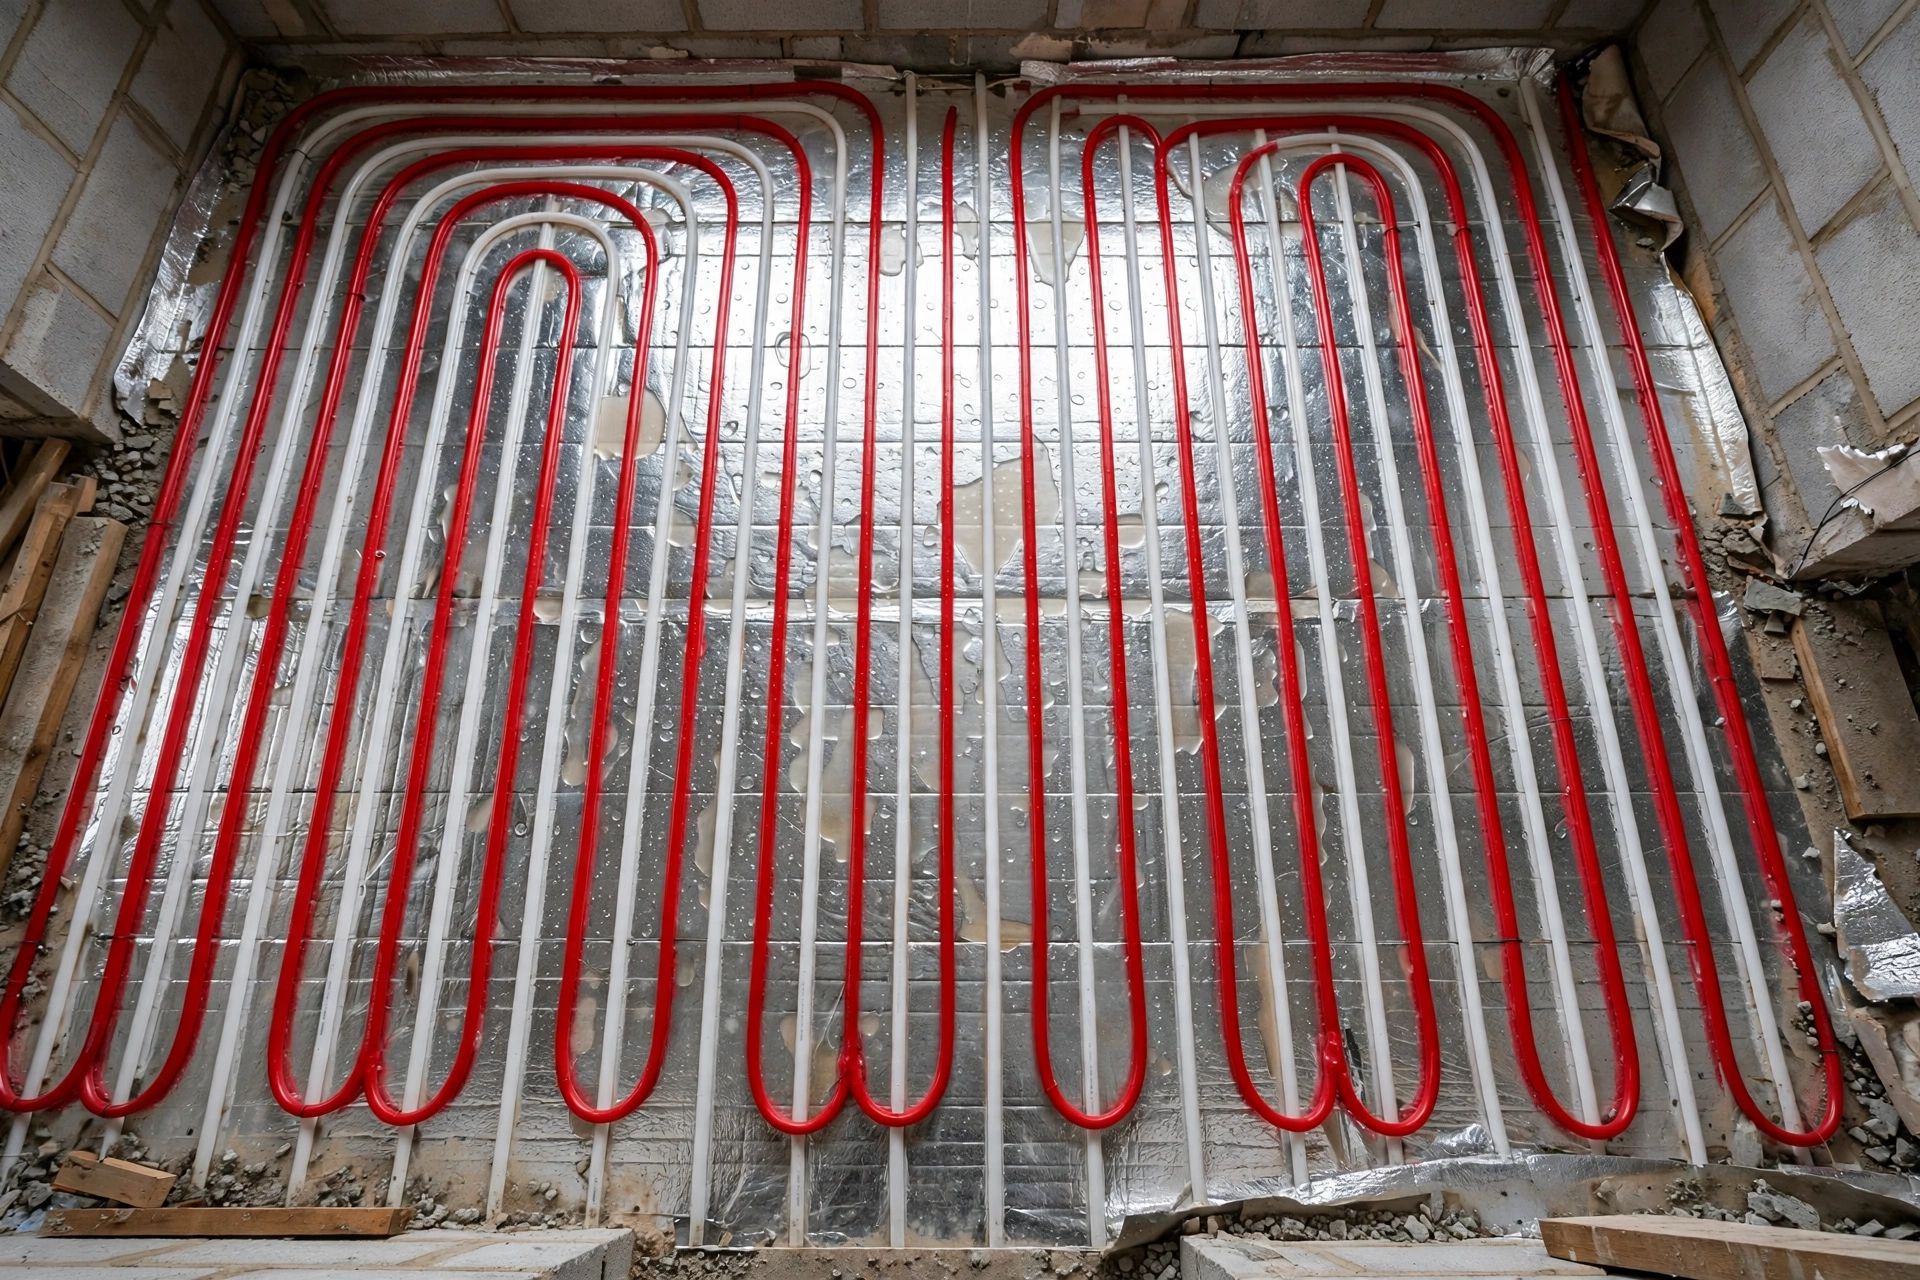
Wet underfloor heating is a plumbing job. Pipes are laid in loops across the floor, connected to a manifold, and fed with warm water from a boiler, a heat pump or a combination. In a new build or an extension, the pipes sit in a new screed, which is the cheapest way to install them, at roughly £70 to £130 per square metre. In a retrofit, the floor has to come up, or a low-profile overlay panel system has to be used, and the cost rises to roughly £95 to £190 per square metre. The retrofit figure can go higher still if the floor structure needs strengthening, if a new screed is poured, or if the existing boiler cannot supply the system and needs replacing.
What a wet quote should include, and what to check, is the manifold and its controls, the pipework, the insulation boards below the pipes, the screed or overlay panels, the thermostats for each zone, and the connection to the heat source. A quote that prices only the pipe and the manifold is not yet a complete quote. If your boiler is old, or if the system is large, the installer should also tell you whether the boiler can cope, and if not, what a replacement would cost. Our new boiler cost UK guide prices that separately, so you can see whether a boiler upgrade changes the maths of your underfloor heating decision.
The other cost difference between the two systems is the heat source. A wet system runs at a low flow temperature, typically 35 to 45 degrees, which is much lower than the 65 to 75 degrees a radiator system uses. That makes it an excellent match for a heat pump, which is most efficient at low flow temperatures. An electric system, by contrast, uses mains electricity directly, which is the most expensive form of heat per kilowatt hour in a UK home. That is why the running cost section below matters more than the installation price for anyone heating a large area.
Cost per Room: Worked Examples
Per-square-metre rates are abstract until you apply them to a real room. The examples below use the checked rates from the previous section, multiplied by realistic room sizes, so you can see how the two systems compare at the scale of an actual project. They are examples, not quotes: your room sizes, floor finish and existing floor build-up will move the figures.
A small bathroom, 5 square metres, is the classic electric job. At £60 to £90 per square metre, the heating itself comes to £300 to £450, plus the thermostat and the electrician’s connection. Most homeowners choose electric here because the room is small, the floor is being retiled anyway, and a wet system would need pipework, a manifold connection and a raised floor that a small bathroom cannot spare. The running cost is modest too, because a bathroom is heated for short periods and the floor area is small.
A family bathroom or ensuite, around 8 square metres, works the same way. Electric heating at £60 to £90 per square metre comes to £480 to £720 for the heating. A wet system in the same room would cost more to install, need a manifold connection, and only makes sense if the rest of the house is already going wet and the bathroom is part of that larger job. On its own, a wet bathroom is rarely worth it.
A kitchen, around 15 square metres, is where the decision starts to split. Electric at £60 to £90 per square metre comes to £900 to £1,350 for the heating. A wet system in a kitchen that is part of a larger renovation, with the floor already coming up, can be priced at the new-build or screed rate of £70 to £130 per square metre, or £1,050 to £1,950. The two are close on installation, but the wet system will cost far less to run, because a kitchen is heated for many hours a day in winter and electricity is expensive per unit. If the kitchen floor is already being replaced and the rest of the house is going wet, the wet route usually wins. If the kitchen floor is staying and you only want warm tiles underfoot, electric is the pragmatic choice.
A large open-plan living area, around 30 square metres, is a wet-system job in most cases. Electric at £60 to £90 per square metre would be £1,800 to £2,700 to install, but the running cost over a winter would be punishing, because the area is large and heated for long hours. A wet system at £70 to £130 per square metre in a new screed, or £95 to £190 per square metre as a retrofit, comes to £2,100 to £3,900 or £2,850 to £5,700 respectively. The wet system costs more upfront, but it heats the room at gas prices rather than electricity prices, and it heats evenly across the whole floor rather than in patches.
A whole ground floor of 100 square metres, the figure the 2026 guides quote most often, brings the comparison into focus. A wet system for that area is roughly £8,500 to £15,000 installed, depending on whether the floor is new or existing, whether a screed is needed, and whether the boiler or heat pump needs upgrading. An electric system for the same area would be cheaper to install, roughly £5,000 to £9,000, but the running cost would be several times higher, which is why almost no one heats a whole house electrically under the floor. Whole-house electric underfloor heating is a real option only in a very well insulated home with a small heated area, or where the heating is used occasionally rather than as the main system.
One more practical point on room costs: do not forget the floor finish. Underfloor heating sits under the finish, so the finish has to be replaced or fitted as part of the job, and that cost is separate from the heating figures above. Tiles and stone conduct heat well and are the most efficient finishes. Engineered wood works if it is specified for underfloor heating. Carpet is the poorest choice for heat transfer, which is covered in the floor coverings section below, and our underfloor heating under carpet guide covers the carpet case in detail.
Running Costs: What It Costs to Keep the Floor Warm
Installation price is only half the decision. The other half is the running cost, and here the two systems diverge sharply, because they use different fuels at different prices. The Ofgem price cap for 1 October to 31 December 2026, as quoted in the cost guides checked for this article, puts electricity at 26.32p per kilowatt hour and gas at 7.97p per kilowatt hour. That is a ratio of more than three to one. The cap resets every three months, so treat those figures as the position at the end of 2026, not as a permanent price, and check the current cap before budgeting.
That price gap is why a wet system, running on gas through a boiler, costs far less to run than an electric system covering the same area. A wet system also runs at a low flow temperature, which means a condensing boiler operates efficiently, and a heat pump operates at its best. An electric system has no such advantage: every kilowatt hour of heat costs the full electricity price, with no efficiency gain to offset it.
In practice, the running cost of underfloor heating depends on four things: the size of the heated area, how well the home is insulated, the thermostat schedule, and the floor finish. A well insulated home with underfloor heating throughout will use less energy than a draughty home with radiators, regardless of the system, because the heat stays in the building. A poorly insulated home will cost a lot to heat by any method, and underfloor heating will not fix that. If your home is not yet insulated, the money is usually better spent on insulation first. Loft insulation and wall insulation are covered in our other guides, and they are the measures that make any heating system cheaper to run.
Thermostat discipline matters more with underfloor heating than with radiators, because the floor is a large thermal mass that heats up and cools down slowly. A wet system in a screed can take two to three hours to reach temperature, and it keeps giving out heat for hours after it switches off. That makes it ideal for a steady, low-temperature schedule, with the heating on at a constant background level and boosted slightly in the morning and evening, rather than blasted on and off. An electric system responds faster, because the mat is just below the surface, so it suits rooms used in short bursts, such as a bathroom in the morning. Running either system at a high temperature all day in a poorly insulated home is the fastest way to a large bill.
Zoning is the other running-cost lever. A wet system should be divided into zones, each with its own thermostat, so bedrooms, living areas and bathrooms can be heated to different temperatures and at different times. A house with one thermostat for the whole floor wastes energy heating empty rooms. Ask your installer how many zones the quote includes, and whether each zone has its own thermostat and actuator on the manifold. That is a small part of the installation cost and a large part of the running cost.
Which Floors and Coverings Work With Underfloor Heating
Underfloor heating only works well if the heat can get from the pipes or mat into the room, and the floor finish is the gatekeeper. Tile and stone are the best finishes by a clear margin. They conduct heat efficiently, they feel warm underfoot, and they do not restrict the heat output. If you are choosing a floor finish for a room with underfloor heating, tile or stone is the safest choice, and it is the reason bathrooms and kitchens, which are usually tiled, are the most common rooms for underfloor heating.
Engineered wood works, provided it is specified for use over underfloor heating and the surface temperature is kept within the manufacturer’s limit, usually around 27 degrees. Solid wood is more problematic, because it moves with changes in temperature and humidity, and wide boards can gap or cup. If you want wood, engineered boards with a stable core are the right choice, and the installer and the flooring supplier should both confirm suitability in writing before the floor is laid. Our types of flooring for your home guide covers the main floor types and their characteristics.
Vinyl and luxury vinyl tile, often called LVT, also work well, because they are thin and conduct heat reasonably. Check the manufacturer’s temperature limit, usually similar to wood at around 27 degrees, and make sure the product is rated for underfloor heating. Laminate is workable too, but it is less efficient than tile or vinyl, and it needs an underlay rated for underfloor heating, not a standard thick underlay that insulates against the heat you are trying to let through.
Carpet is the weakest finish for underfloor heating, and it needs honest treatment. Carpet and its underlay act as insulation, which is the opposite of what you want above a heat source. The heat output falls, the floor takes longer to warm up, and the running cost rises. That does not mean carpet and underfloor heating can never work together, but it does mean the carpet and underlay together should have a low tog rating, ideally below 1.5 tog combined, and the system should be designed with the carpet in mind from the start. Our underfloor heating under carpet guide covers the carpet case in full, including tog ratings, underlay choice and what to ask the installer, so this page does not repeat that detail. If you are planning carpet in a room with underfloor heating, read that guide before choosing the carpet.
Two more floor points belong here. First, the insulation below the heating matters as much as the finish above it. Without insulation boards under the pipes or mat, a large share of the heat goes down into the ground or the room below instead of up into the room you want to heat. A proper quote includes insulation boards, and a quote that omits them is not a complete quote. Second, floor height matters in a retrofit. A wet system in a screed adds 65 to 75mm or more to the floor level, and a low-profile overlay system adds around 15 to 18mm. Either way, doors, skirting, thresholds and kitchen plinths may need adjusting, and that work should be in the quote or at least flagged before work starts.
Renovation Sequencing: When to Fit Underfloor Heating
Underfloor heating is a sequencing decision as much as a heating decision. It is at its cheapest and least disruptive when it is fitted at the right point in a renovation, and at its most expensive when it is fitted at the wrong point. The rule is simple: underfloor heating goes in when the floor is already coming up or being laid, never as an afterthought once the floor is finished.
In a new build or an extension, the sequence is straightforward. The floor structure goes in, insulation boards are laid, pipes are fixed to the boards or clipped into the screed, the screed is poured, and the floor finish goes on top once the screed has cured. The heating installer and the builder need to coordinate on the screed depth, the curing time, which is typically several weeks for a traditional sand and cement screed, and the commissioning of the system, which should happen before the floor finish is laid so any leak is found while it is still accessible. Liquid screeds cure faster, but they still need their stated drying time before the finish goes down.
In a retrofit, the sequence depends on the system. A wet system needs the existing floor removed, which means the room is out of use for the duration, and the work is usually done room by room or as part of a larger refurbishment where the house is already disrupted. That is why a wet retrofit is often combined with a kitchen refit, a bathroom refit or a full ground-floor renovation: the disruption is shared, and the floor is already being replaced. An electric system is far less disruptive, because the mat sits just below the new finish and the floor level barely changes, so it can be fitted as part of a simple retiling job without lifting the subfloor.
There are three sequencing mistakes to avoid. The first is fitting underfloor heating after a new floor has just been laid, which means lifting a floor you have just paid for. The second is fitting it before the rest of the renovation is planned, so a later rewire, a new kitchen or a structural change forces you to lift it again. The third is fitting it in a room that still needs insulation, damp work or a boiler replacement, because those jobs are cheaper and easier before the floor is sealed. Our central heating installation cost UK guide prices a full heating system as one project, which is the right way to think about it if the underfloor heating is part of a larger heating change, and our radiator replacement cost UK guide covers the alternative if you are weighing underfloor heating against new radiators in some rooms and underfloor heating in others.
Building Regulations apply to underfloor heating work, and the installer should notify the work where required, usually through a competent person scheme or a building control application. If the work is part of a larger project with building control involvement, the underfloor heating should be included in that application. Keep the commissioning certificate and the system layout drawing, showing where the pipes run, because you will need both if you ever drill into the floor, and because a future buyer or surveyor will ask for them. A wet system should also be pressure tested before the screed is poured, and the test result recorded, so a leak is found while it can still be fixed cheaply.
Frequently Asked Questions
How much does underfloor heating cost per m2 in the UK?
Electric systems typically cost £50 to £90 per square metre installed. Wet systems cost roughly £70 to £130 per square metre in a new build or new screed, and roughly £95 to £190 per square metre as a retrofit into an existing home. A whole house typically costs £3,000 to £13,000, with a 100 square metre wet system roughly £8,500 to £15,000.
Is underfloor heating cheaper than radiators?
To install, usually not: underfloor heating costs more upfront than radiators. To run, a wet system is usually cheaper than radiators, because it runs at a lower flow temperature and heats evenly. An electric system is more expensive to run than radiators. The honest comparison is wet underfloor heating against radiators on running cost, and electric underfloor heating against radiators on convenience in a single small room.
Is electric or wet underfloor heating better?
Electric is better for a single small room, such as a bathroom, where the floor is being retiled and the heating is used for short periods. Wet is better for a whole house, a large open-plan area, or any room heated for many hours a day, because the running cost is far lower. The decision is about area and hours of use, not about which system is better in the abstract.
Can you put underfloor heating under carpet?
Yes, but carpet is the least efficient finish, because carpet and underlay insulate against the heat. The carpet and underlay together should have a low tog rating, ideally below 1.5 tog combined, and the system should be designed with carpet in mind. Our underfloor heating under carpet guide covers this in detail.
How long does underfloor heating take to install?
An electric mat in a single room is usually fitted in a day, plus the time to lay the floor finish. A wet system in a new build takes several days for the pipework, then the screed needs weeks to cure before the floor finish can go down. A wet retrofit of a whole ground floor typically takes one to two weeks of work on site, plus screed curing time.
Does underfloor heating need a new boiler?
Not necessarily. A wet system can run from an existing boiler if the boiler has enough capacity and can supply the low flow temperature the system needs. If the boiler is old, undersized or unable to run efficiently at low temperatures, a replacement may be needed, and that cost should be in the quote. Our new boiler cost UK guide prices boiler replacement separately.
What floor coverings work best with underfloor heating?
Tile and stone work best, because they conduct heat efficiently. Engineered wood, vinyl and LVT work well if they are rated for underfloor heating and kept within their temperature limit. Carpet works least well and needs a low tog rating. Solid wood is the most problematic finish and is usually best avoided over underfloor heating.
Is underfloor heating worth it in a UK home?
For a single bathroom or kitchen, electric underfloor heating is worth it for comfort underfoot, and the running cost is small. For a whole house, a wet system is worth it if the home is well insulated, the floor is already being replaced, and the system is paired with an efficient boiler or heat pump. It is least worth it as a retrofit in a poorly insulated home where the floor is not already coming up, because the installation cost and the disruption are both high and the running cost will still be high until the insulation is fixed.
About the Author