Quick Answer: What External Wall Insulation Costs
External wall insulation, usually shortened to EWI, typically costs £90 to £180 per square metre installed in the UK, according to current cost guides. For a whole house, that usually works out at roughly £8,000 to £12,000 for a mid-terrace, £10,000 to £16,000 for a semi-detached house, and £15,000 to £22,000 for a detached house. A standard three-bedroom semi is often quoted at around £10,000, but the range is wide for a good reason: the wall area, the insulation material, the finish, the scaffolding, and where you live all move the final price.
The per-square-metre rate is the number to compare quotes with, because it stops a small house and a large house being compared as if they were the same job. Ask every installer for the same three figures: the total price, the wall area in square metres they have priced for, and the price per square metre that follows from those two numbers. If an installer will not give you the wall area, you cannot tell whether their quote is genuinely cheaper or simply covers less wall.
EWI is mainly for solid-wall homes, the brick, stone or concrete houses built before cavity walls became standard, and for homes where cavity insulation is not possible. If your home has a cavity that can be filled, cavity wall insulation is normally far cheaper, and the cavity wall guide on this site explains that route. EWI is the bigger, more visible job, and this guide prices it honestly, including the extras that catch homeowners out.
How an EWI System Is Built, Layer by Layer
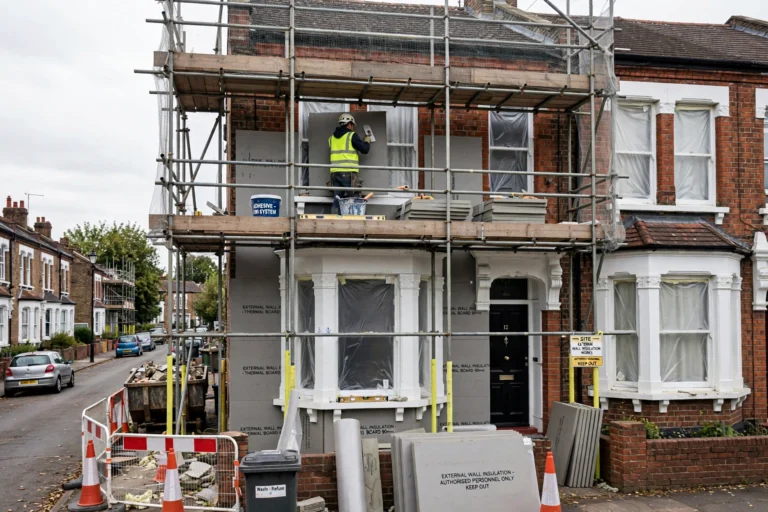
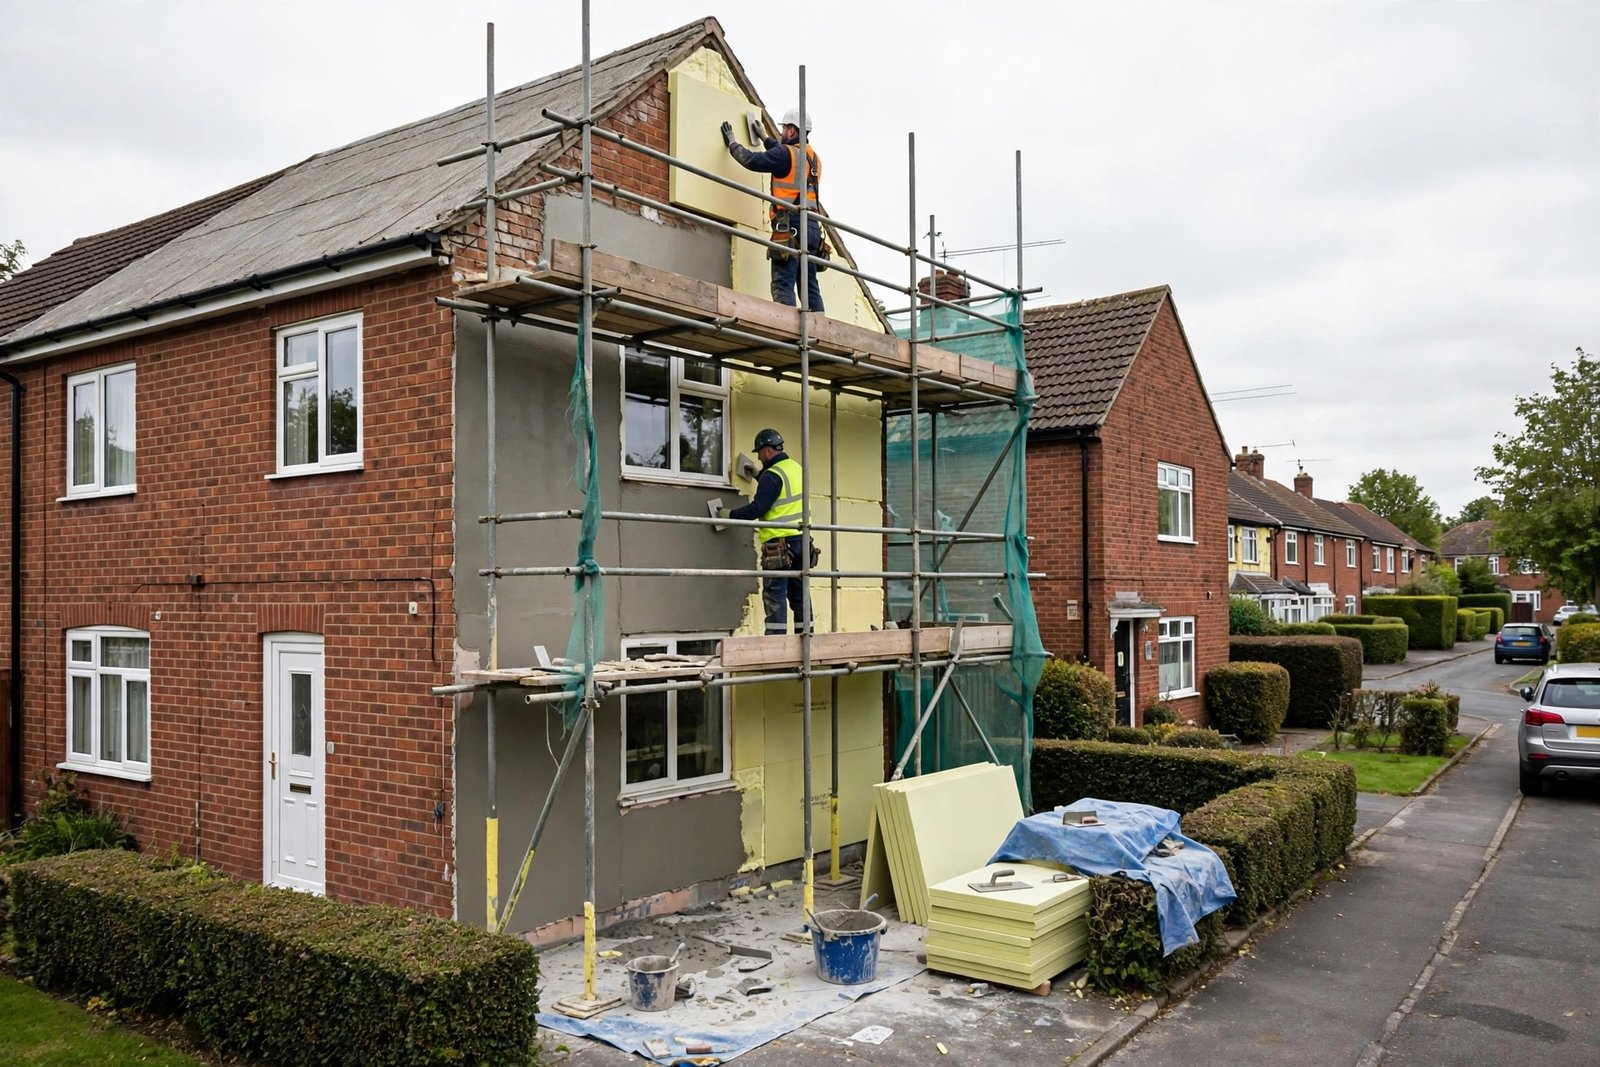
An EWI system is not just boards stuck to a wall. It is a set of layers that work together, and understanding the layers helps you read a quote and spot what has been left out.
First, the existing wall is prepared. Loose render, damaged pointing and failed coatings are dealt with, and any damp problem is investigated before it is covered up. Covering a damp wall with insulation does not cure the damp, it hides it, so a good installer will ask about damp patches, leaking gutters and ground levels before quoting. The damp guide on this site explains the checks that matter before any insulation goes on a wall.
Next, insulation boards are fixed to the outside of the wall with adhesive and mechanical fixings. The common materials are expanded polystyrene (EPS), mineral wool, and phenolic or PIR boards. EPS is the usual budget choice, mineral wool is chosen where fire performance and breathability matter most, and the thinner high-performance boards are used where thickness must be kept down, for example near a boundary or a path. Thickness is typically around 100mm or more, and it is chosen to meet current Building Regulations thermal requirements, not picked at random.
Over the boards goes a base coat with reinforcing mesh embedded in it. The mesh stops the finish cracking as the boards move slightly with temperature. Then comes the finish layer, which is what you actually see, and which is priced separately in the next section. Around windows and doors, the reveals are insulated and finished too, or the windows end up sitting in deep, cold reveals that waste much of the benefit. Sills, vents, pipes and satellite fixings are extended or moved so the thicker wall still works properly, and the eaves and roof edge are detailed so rain cannot get behind the system.
Finally, the whole system should be installed as a tested system from one manufacturer, not as a mix of boards from one supplier and render from another that have never been tested together. Ask for the system name and the guarantee that comes with it. A system guarantee is worth more than a vague promise that the work is guaranteed, because it tells you who stands behind the whole build-up, not just the labour.
Finishes and Their Prices
The finish is the visible skin of the system, and it is one of the main reasons two quotes for the same house can differ by thousands of pounds.
Thin-coat render is the most common finish and usually sits at the lower to middle end of the price range. It gives a smooth or lightly textured coloured finish, it can be recoated later, and it suits most suburban houses. It needs a sound base coat and mesh beneath it, and it should be applied by installers who work with that render system regularly, because a rushed render coat is the finish defect homeowners notice first.
Brick slips are thin slices of real brick fixed over the insulation, and they cost more. They are chosen where the house must keep a brick appearance, often for planning reasons or simply because the homeowner prefers the look of brick to render. They add material cost and labour time, so expect a brick-slip finish to push the price towards the top of the per-square-metre range, and sometimes beyond it.
Other finishes include silicone renders, which resist dirt and algae better than basic mineral renders, and cladding in timber, composite or other panels. Cladding is usually the most expensive route, and it changes the look of the house completely, so it is normally chosen as a design decision rather than a cost-saving one. Whatever finish you choose, get it named in the quote, with its colour and texture, because “render finish” on its own is not a specification.
One cost that belongs in this section is scaffolding. A full scaffold around the house is normally included in a proper EWI quote, but it is worth confirming, because scaffolding for a two-storey house is a significant cost on its own. Access problems, such as a narrow side passage, a steep garden, or a house on a busy road, can add to the scaffold cost and to the time the job takes.
Savings and Payback: The Honest Picture
EWI does cut heat loss through solid walls, and that is a real saving, but the payback period is long, and any guide that promises a quick payback is overselling it.
Published estimates put the yearly saving at roughly £300 to £400 for a semi-detached house and £400 to £500 for a detached house, with smaller savings for terraces and flats. Those figures depend on how you heat your home, what you pay for fuel, how warm you keep the house, and whether other insulation, such as loft insulation, is already in place. The loft insulation guide on this site is the cheaper first step for most homes, and it should normally come before EWI, because loft insulation costs far less and pays back far faster.
On those published savings, a £10,000 to £16,000 EWI job takes many years to pay for itself in fuel savings alone, and for some homes it may never fully pay back on bills. That does not make EWI a bad decision, but it does change how you should judge it. Homeowners usually buy EWI for a combination of reasons: warmer rooms and fewer cold walls, less condensation and mould risk on solid walls, a refreshed exterior, and a better energy rating, as well as lower bills. Judge it on that full package, not on a payback figure alone.
Be wary of any sales claim that quotes a saving without stating the house type, heating fuel and assumptions behind it. Ask the installer what saving they expect for your home specifically, and how they worked it out. If they cannot explain it, treat the saving as marketing, not as a forecast.
Planning Permission: The Short Summary
For most ordinary houses, external wall insulation does not need planning permission, because it falls under permitted development rights, provided the finish is similar in appearance to the existing house and the work meets the usual conditions. That summary covers many semi-detached and detached houses outside protected areas, but it is not a blanket rule, and the exceptions are the ones that cause trouble.
You are much more likely to need planning permission if your home is listed, if it is in a conservation area, if it is a flat rather than a house, or if an Article 4 direction has removed permitted development rights in your area. A brick-slip finish that keeps the brick look can help in a sensitive area, but it does not remove the need for permission where permission is required. Front elevations also attract more attention than rear elevations, and any change to the appearance of the street-facing wall should be checked, not assumed.
Building Regulations are a separate matter from planning permission, and they apply even where planning permission is not needed. EWI work must meet current thermal requirements, and your installer or building control body should confirm how compliance is shown. A separate guide on this site will cover the planning permission rules for EWI in full; until then, the safe step is a short check with your local planning authority before you sign a contract, especially if your home is listed, in a conservation area, or a flat. That check costs nothing and can save a job being stopped halfway through.
EWI vs Internal Wall Insulation: Which Fits Your Home
The alternative to insulating the outside is insulating the inside, and the choice between them is one of the most important decisions in this guide. Internal wall insulation, or IWI, is fitted to the inside face of the external walls, usually as insulated plasterboard or a stud wall with insulation between the studs. It is priced per square metre too, but it is normally cheaper than EWI, it needs no scaffolding, and it can be done room by room.
EWI wins on three points. It does not shrink your rooms, because the insulation goes outside. It keeps the thermal mass of the brickwork inside the warm envelope, which helps rooms hold their temperature. And it wraps the whole house in one continuous layer, with fewer cold bridges at floor and ceiling junctions, where internal insulation is harder to join up neatly.
IWI wins on three different points. It is usually cheaper and less disruptive to the outside of the house, which matters in conservation areas and for flats. It can be done one room at a time, which suits a phased renovation. And it does not change the appearance of the house, which matters where planning permission for EWI would be difficult.
IWI has one risk that must be managed properly: condensation inside the wall build-up. If warm, moist air from inside the house reaches a cold surface inside the wall, condensation can form where you cannot see it. That risk is managed with a proper vapour control layer and careful detailing, which is why IWI should be designed as a system, just like EWI, and not improvised room by room with different materials. If an installer dismisses the condensation question, find another installer.
A useful rule of thumb is this: if you can insulate externally, and planning allows it, EWI is usually the better technical solution for a whole solid-wall house. If you cannot, because of planning, a flat, or a listed building, IWI done properly room by room is a strong alternative, and a future guide on this site will price IWI in the same detail as this guide prices EWI.
Grants: Check the Current Position Before You Budget
Grant schemes for insulation change frequently, and a guide written one year can be out of date the next, so treat this section as a prompt to check, not as a promise of funding.
The main grant route for insulation in recent years has been ECO4, the energy company obligation scheme, which is supplier-led and aimed at lower-income households and homes with poorer energy ratings. The ECO4 guide on this site explains who qualifies and how to apply, but eligibility and scheme end dates change, so check the current position at the time you get quotes, and do not sign a contract that depends on a grant until the funding is confirmed in writing.
Council-led schemes have also funded insulation for eligible homes, and some installers work through local authority routes rather than directly with energy suppliers. The Great British Insulation Scheme, which many older guides still mention, is reported in current 2026 grant guides as closed, which is a good example of why old grant pages should not be relied on. If an installer tells you a scheme is open, ask them to show you the current scheme page, not a page from last year.
Two practical warnings follow from that. First, never pay a large deposit on the strength of a promised grant that has not been confirmed. Second, be wary of any firm that cold-calls offering free insulation and pressures you to sign on the day. A genuine grant route will survive a week of checking, and a pressure sale rarely does.
Choosing an Installer: PAS 2030, TrustMark and the Quote Checklist
EWI is a specialist job, and the installer matters as much as the material. A poor EWI installation can trap moisture, crack, or fall short of its thermal promise, and fixing it is expensive, because the whole system may need to come off.
Look for installers certified under PAS 2030 for energy efficiency measures and registered with TrustMark, the government-endorsed quality scheme. Those credentials do not guarantee a perfect job on their own, but they show the installer works to a recognised standard and can be held to it. For grant-funded work, certification is normally a requirement, not an optional extra.
Get at least three itemised quotes, and compare them on the same basis: the system name, the insulation material and thickness, the finish, the wall area priced, the scaffolding, the treatment of reveals, sills and eaves, the guarantee length and who provides it, and the timescale. A quote that is far cheaper than the others usually differs in one of those items, not in profit alone. Ask each installer what happens to pipes, vents, alarms and satellite dishes, and who is responsible for making good afterwards.
Before work starts, agree in writing what the guarantee covers, how long it lasts, and whether it is insurance-backed. Ask for references from recent EWI jobs in your area, and if possible, look at one finished job in person. Render and brick-slip finishes look very different in photographs and in real life, and a finished job tells you more about an installer than any brochure.
Finally, plan the timing. EWI needs dry, reasonably mild weather for the render and base coats to cure properly, so most installers prefer spring to early autumn. A job booked in the depths of winter may be delayed by weather, and that delay should be in the contract, not discovered when the scaffold goes up.
Frequently Asked Questions
How much does external wall insulation cost per m2 in the UK?
Typically £90 to £180 per square metre installed, with basic systems at £90 to £110, mid-range systems at £110 to £140, and premium systems at £140 to £180 or more. The total depends on wall area, material, finish and location.
How much does external wall insulation cost for a 3-bed semi?
A standard three-bedroom semi is often quoted at around £10,000, within a wider range of about £10,000 to £16,000. Get the wall area and the per-square-metre rate in writing so you can compare quotes fairly.
Is external wall insulation worth it for a solid-wall house?
It depends on what you value. It cuts heat loss, warms cold walls, and refreshes the exterior, but on fuel savings alone it takes many years to pay back. Judge it on warmth, comfort, appearance and energy rating together, not on bills alone.
Do I need planning permission for external wall insulation?
Usually not for an ordinary house outside a protected area, under permitted development rights, but listed buildings, conservation areas, flats and Article 4 areas are exceptions. Check with your local planning authority before signing a contract, especially for a street-facing wall.
Is external or internal wall insulation better?
EWI is usually the better technical solution for a whole solid-wall house, because it does not shrink rooms and it wraps the house continuously. IWI is usually cheaper, can be done room by room, and suits homes where EWI is not allowed. IWI must be detailed properly to avoid condensation inside the wall.
How long does external wall insulation take?
A typical house takes around two to three weeks on site, depending on size, finish and weather, plus time for scaffolding to go up and come down. Render curing and wet weather can extend that, so agree a timescale in the contract.
Does external wall insulation cause damp?
A properly specified and installed system should not cause damp, and it can reduce condensation on cold solid walls. A system fitted over an existing damp problem, or with poor detailing at eaves, sills and reveals, can trap moisture, which is why damp is investigated before work starts.
Can I get a grant for external wall insulation?
Possibly, through ECO4 or a council-led scheme, depending on your household and your home’s energy rating, but schemes and dates change. Check the current position and get any funding confirmed in writing before you sign a contract.
About the Author