Quick Answer: What Internal Wall Insulation Costs per m2 and per Room
If your home has solid walls and no cavity to fill, internal wall insulation, usually shortened to IWI, is the way to insulate those walls without changing how the outside of your house looks. It is fitted on the inside face of your external walls, room by room, and it is priced in three different ways, which is why the figures you find online seem to disagree. The honest short answer is this: expect roughly £60 to £140 per square metre for the insulation system itself, a single room from about £1,800, and a full 3 bedroom house at £8,000 to £15,000.
Use the table below as your starting budget, then read the rest of this guide to see which row actually matches your home, because the per-square-metre rate alone does not tell you what a finished room will cost.
| Scope | Typical cost | What that usually covers |
|---|---|---|
| Per square metre, system rate | £60 to £140 per m2 | Insulation board or stud system, finish and labour |
| Single room | £1,800 to £4,000 | One room treated, including finish, before redecoration extras |
| Finished single room, all-in | Around £213 to £216 per m2 | Measured single-room jobs including making good |
| Full 3 bedroom house | £8,000 to £15,000 | All external walls treated |
| Two-storey mid-terrace (council/BEIS figure) | £6,000 to £8,000 | Typical whole-house figure for that house type |
Cross-checking the guides published in 2026 shows why the ranges are wide. The Eco Experts put internal wall insulation at around £60 to £100 per square metre and roughly £7,500 on average for a full installation. Stay Warm Insulation, working from 108 priced quotes in London and the South East, puts the system rate higher, at £100 to £140 per square metre, with a single room from £1,800 and a full 3 bedroom house at £8,000 to £15,000. Its middle half of quoted projects came to £3,828 to £9,701, with a median of £5,550, which tells you that most real jobs treat a few rooms rather than a whole house at once. Checkatrade, updated in October 2026, puts retrofit internal solid wall insulation at £8,000 to £10,000. One installer guide quotes around £200 per square metre for most standard systems and £20,000 or more for a full detached property, and warns in the same breath that simple per-square-metre comparisons are misleading, because the material, the system, the preparation, the fixtures to remove and the number of window reveals all change the figure. None of these guides is inventing its numbers. They are pricing different scopes, different regions and different levels of finishing, which is exactly why you should get an itemised survey quote for your own home rather than treating any table as a fixed price.
Two scope warnings belong at the top. First, the system rate is not the finished-room rate. A quote of £100 per square metre for board, finish and labour can become roughly £213 to £216 per square metre once making good, moving radiators and sockets, window reveals, skirting and redecoration preparation are included, as two measured single-room jobs show. Second, insulation is currently zero-rated for VAT until 31 March 2027, which is already reflected in most installer quotes, so check whether a quote you receive states VAT separately or includes it, before comparing it with another.
How Internal Wall Insulation Is Built
Internal wall insulation is not one product. It is a build-up, fitted in layers against the inside of an existing solid wall, and the system your installer recommends should depend on your wall type, your home’s age and how your walls handle moisture.
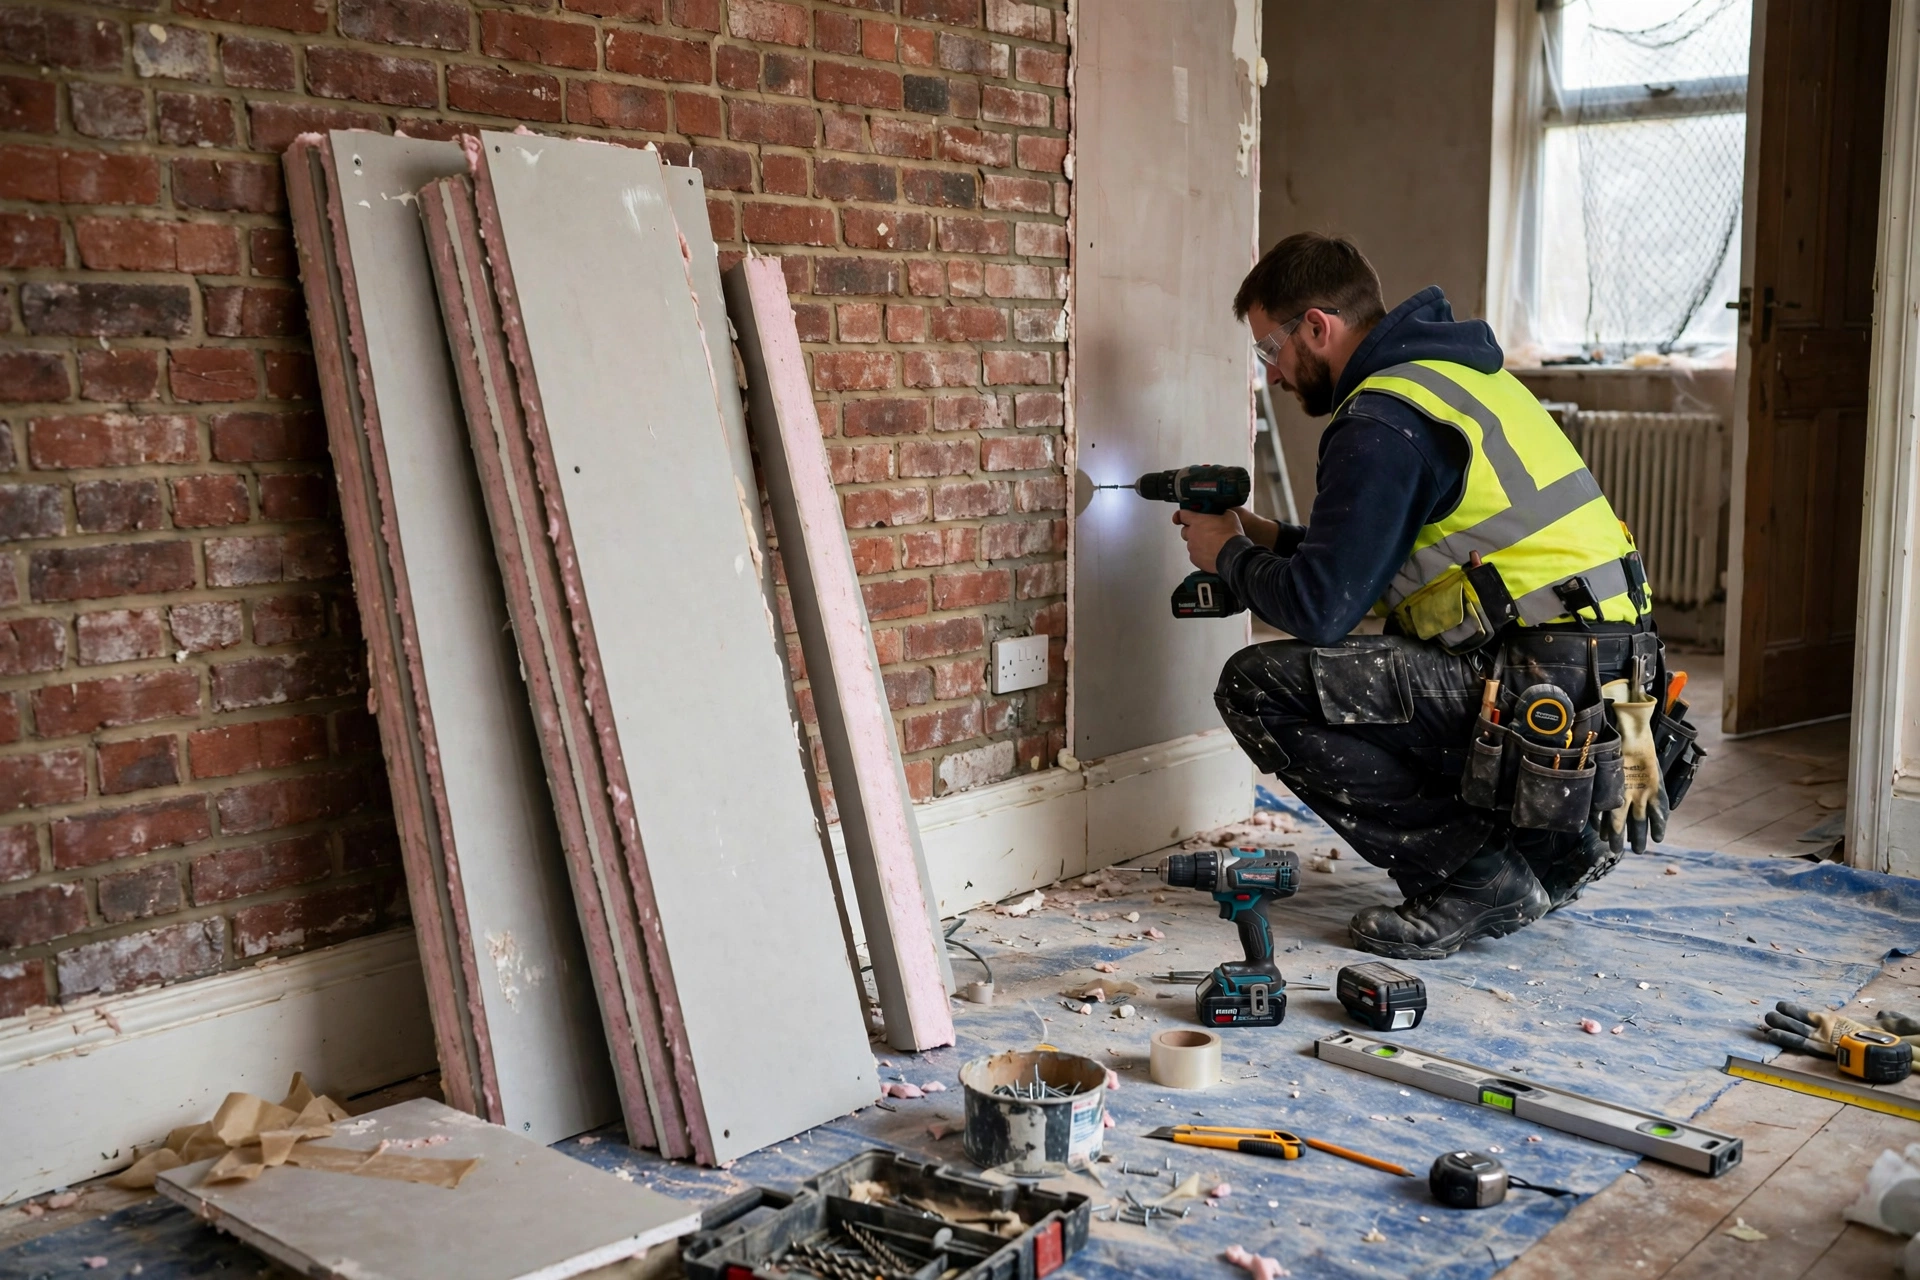
The most common system is insulated plasterboard: a rigid insulation board bonded to a plasterboard sheet, fixed to the wall either with adhesive, with mechanical fixings, or with a combination of the two. It is the thinnest option, it goes up quickly, and it suits straightforward solid brick walls where moisture is not a special concern. The second common system is a stud wall: timber or metal studs fixed in front of the wall, insulation fitted between the studs, usually mineral wool or rigid PIR boards, then plasterboard over the top. A stud system takes up more room, typically adding 50 to 100mm to each treated wall overall, but it gives a flatter finish on uneven walls and more room to run cables and pipes behind the new surface. The third system is the breathable route: wood fibre boards or similar vapour-open materials, often finished with lime plaster, used in older, vapour-open buildings where trapping moisture behind an impermeable layer would cause harm. If your home is a period property with lime mortar, solid stone or timber elements, the breathable system is not a luxury option, it is the one that respects how the building was designed to dry out.
Whichever system is used, the layer order matters. From the cold side to the warm side, a typical build-up runs: the existing solid wall, the insulation layer, an air and vapour control layer where the system requires one, and then the plasterboard or plaster finish. Getting that order wrong, or leaving gaps at the edges, is how cold bridges and condensation problems start, which is why the condensation section below is not an optional extra in this guide. It is the difference between insulation that works and insulation that creates a damp problem behind a new wall.
There is one more practical point that surprises homeowners: every treated wall moves inwards. A build-up of 50 to 100mm per wall sounds small until you measure it against window reveals, door linings, skirting boards, radiators and fitted furniture. Radiators usually need to come off and go back on extended brackets or in a new position. Sockets and switches need extending through the new layer. Window boards need widening, and reveals need insulating too, or the window becomes the coldest surface in the room and condensation moves there instead. A good quote lists these items separately. A quote that prices only boards and labour, with no mention of reveals, radiators or electrics, is not yet a complete quote.
Room-by-Room Strategy: Start Where It Pays, Not Everywhere at Once
Very few homeowners insulate every external wall in one go, and you do not need to. Internal wall insulation is one of the few major measures that genuinely works room by room, which is why the single-room figure of £1,800 to £4,000 matters so much in practice. It lets you phase the work, spread the cost, and learn what disruption a room actually involves before committing to the whole house.
Start with the rooms that lose the most heat and that you use most. In a typical solid-wall home, that usually means the coldest, north-facing rooms first, and the main living room and main bedroom before spare rooms and hallways. A front bedroom over an unheated space, or a living room with two external walls, will show a bigger comfort difference than a small box room with one short external wall. If your budget covers two or three rooms, treat the rooms you sit in during the evening, when heating demand and discomfort are highest, before rooms you only pass through.
Phasing has a cost trade-off worth stating plainly. Treating one room at a time means repeated visits, repeated protection of floors and furniture, and repeated redecoration, so the total for a house done in four phases will usually be higher than the same house done in one contract. Against that, phasing keeps the house liveable, lets you spread £8,000 to £15,000 of whole-house work across more than one year, and avoids the mistake of insulating a room that later needs replastering or rewiring for another reason. If you are planning a rewire, a new heating system or a bathroom refit in the same rooms, do that work first or at the same time, not after the insulation is finished and decorated.
Think about the order within each room too. Insulation should be fitted before final decoration, obviously, but also before new fitted furniture goes against the treated wall, and before a new kitchen or bathroom is fitted in that room, because units fixed to an uninsulated wall will have to come off again. Equally, do not insulate a wall that still has a damp problem. Rising damp, penetrating damp from a failed gutter or pointing, and leaks all need fixing first, because insulation over a wet wall hides the problem and can make it worse. Our damp in homes guide explains how to tell rising damp, penetrating damp and condensation apart, and that diagnosis should come before any insulation quote is accepted.
Finally, measure the floor-area trade-off honestly. Losing 50 to 100mm on each external wall will not matter in a generous living room, but it can matter in a small bedroom where a bed, wardrobe and door swing already compete for space. Measure the room after allowing for the build-up, not before, and check that doors still open, that fitted wardrobes still fit, and that the room still works as a bedroom in the practical sense, not just on a floor plan.
Condensation Risk Done Properly: The Part That Decides Whether IWI Works
This is the section most cost guides rush past, and it is the section that matters most. Internal wall insulation makes the inside surface of your wall warmer, which is the point, but it also makes the structure behind the insulation colder, and it changes where moisture in the air condenses. Done properly, that is managed. Done badly, moisture condenses inside the wall build-up, where you cannot see it, and causes mould, decay and damage over years.
The first rule is that the insulation must be continuous and well sealed. Gaps at floor and ceiling junctions, around window reveals, behind skirting and around sockets are not cosmetic defects. They are thermal bridges, cold spots where warm, moist room air can reach a cold surface and condense. That is why window reveals must be insulated as part of the job, not left as bare plaster, and why the junction between the insulated wall and an uninsulated internal wall or floor needs detailing, not just butting up.
The second rule is the vapour control layer. Most rigid-board and stud systems include a vapour control layer on the warm side of the insulation, designed to limit how much water vapour from the room gets into the build-up. It must be continuous, taped at joints and sealed around penetrations such as sockets and pipes. A vapour control layer with holes punched through it for every socket, unsealed, is little better than no layer at all. In breathable systems for older buildings, the approach is different: vapour-open materials and lime finishes are chosen so moisture can move through the wall and dry out, rather than being trapped. The two approaches are not interchangeable. Using an impermeable system on a vapour-open period wall, or a breathable system where a vapour control layer was specified, are both ways to create the very problem insulation is meant to solve.
The third rule is ventilation. A warmer, better-sealed room still produces moisture from cooking, bathing, drying clothes and breathing. If ventilation does not keep pace, relative humidity rises and condensation finds the next coldest surface, which after insulation is often a window, an uninsulated wall or a thermal bridge that was missed. Trickle vents, extractor fans that actually run, and not drying clothes on radiators in a newly insulated room are not footnotes. They are part of making the system work. If your home has existing condensation or mould, fix the ventilation and the moisture sources alongside the insulation, not as an afterthought.
The fourth rule is to respect the building. Solid walls in period homes were often built with lime mortar and no damp-proof course in the modern sense, and they manage moisture by absorbing it and drying out. Covering such a wall with an impermeable board, sealed tight, can trap moisture in the masonry and in any embedded timbers, such as joist ends built into the wall. That is why older and listed buildings need a survey by someone who understands traditional construction, and why a breathable wood fibre system is often specified there. It costs more per square metre than standard board in many cases, and it is still the cheaper option compared with repairing decayed joist ends later.
None of this means internal wall insulation is risky in itself. It means it is a system, not a product, and the system includes detailing, vapour control, ventilation and a survey of the existing wall. An installer who talks about those four things unprompted is showing you they understand the job. An installer who only talks about thickness and price is not yet giving you the full picture.
Internal vs External Wall Insulation: Which Suits Your Home
Internal wall insulation has a direct alternative, and the choice between them is usually decided by your home’s exterior, your planning situation and your budget, not by which is theoretically better. Our external wall insulation cost UK guide prices the external route in full, and the comparison below summarises the decision.
| Factor | Internal wall insulation (IWI) | External wall insulation (EWI) |
|---|---|---|
| Typical cost | £60 to £140 per m2; full 3-bed £8,000 to £15,000 | £90 to £180 per m2; typical semi £8,000 to £15,000 |
| What changes | Inside of the wall, room by room | Outside appearance, render or cladding |
| Best for | Listed buildings, conservation areas, flats, homes where the brick frontage must stay | Homes where the exterior can change and whole-house treatment in one contract suits |
| Disruption | Room by room, redecoration needed | Outside work, scaffolding, less indoor disruption |
| Floor area | Loses 50 to 100mm per treated wall | No internal space lost |
| Planning | Usually no planning permission for internal work, but Listed Building Consent is required for listed buildings | May need permission in conservation areas, for flats, or where the front elevation changes |
The planning line needs care. Internal work does not normally need planning permission, because it does not change the external appearance, but listed buildings are different: Listed Building Consent is required for internal wall insulation in a listed building, and that consent process should be started before any installer is booked. Conservation area homes, where the exterior cannot change, often end up with internal insulation by default, because external insulation would alter a protected streetscape. Flats add another constraint: you can usually insulate inside your own flat, but external insulation needs freeholder and neighbour agreement, which is often the deciding factor.
On cost alone, the two routes overlap more than most guides admit. Checkatrade puts internal solid wall insulation at £8,000 to £10,000 and external at £10,000 to £12,500, while the wider guides put both in the £8,000 to £15,000 range for a typical semi. The real difference is not the headline total. It is disruption against space: external insulation keeps your rooms intact and your floor area whole, but needs scaffolding and changes how your home looks; internal insulation preserves the exterior exactly, but costs you room space and redecoration, room by room. If your brick frontage, your listing or your conservation area rules out changing the outside, internal insulation is not the second-best option. It is the right option, priced and detailed properly.
Thermal performance is worth stating honestly. A 9-inch solid brick wall at about 2.1 W/m2K can fall to about 0.30 W/m2K with 65 to 95mm of internal insulation, according to installer data. That is a large improvement, and it is why solid wall insulation, internal or external, is credited with the biggest savings of any single insulation measure in a solid-wall home. The Energy Saving Trust figures quoted across the guides put annual savings at around £320 for a semi-detached home on one guide, and up to £410 per year on another. Treat those as indicative, not as a promise for your home: your saving depends on your starting wall, your heating system, your tariff and how warm you keep the house after insulating.
Grants and Paying for It: What Is Actually Open
Grants change the maths for internal wall insulation, but only for eligible households, and the scheme landscape has changed recently, so check dates before budgeting for help.
ECO4 remains the main route. It runs to 31 December 2026 and can fund insulation as part of a whole-house package for qualifying homes, usually through an energy supplier-led route rather than a direct application. It is means and property tested, and internal wall insulation is typically funded as part of a package that may also include loft or heating measures, not as a standalone grant for one room. Our Great British Insulation Scheme vs ECO4 guide compares the two schemes side by side, including eligibility, and it also records that the Great British Insulation Scheme closed on 31 March 2026, so it is no longer a live route for new applicants. Do not budget for a scheme that has closed, and do not let anyone sell you insulation on the promise of a grant that no longer exists.
For most homeowners, internal wall insulation will be a private purchase, phased room by room. That is where the single-room route helps: £1,800 to £4,000 for one room is a manageable project, and starting with the coldest rooms gives a real comfort benefit while you save for the next phase. The 0% VAT rate on insulation until 31 March 2027 also helps, provided your installer applies it correctly, so ask for it to be shown on the quote.
Choosing an installer matters as much as choosing a system. Look for PAS 2030 certification and TrustMark registration, which are the standards grant-funded work requires and which reputable private installers also hold. Ask for an itemised quote that separates the insulation system, the making good, the radiator and socket work, the window reveals and the redecoration preparation, so you can compare quotes like for like. Ask how the installer will detail the vapour control layer, the reveals and the floor and ceiling junctions, and what guarantee covers the system as installed, not just the boards. An installer who cannot answer those questions in plain English is not the installer for a job where detailing decides success.
Finally, do not insulate in isolation if the rest of the house is leaking heat elsewhere. Internal wall insulation pairs with loft insulation, draught proofing and, where relevant, floor insulation, and the package together is what moves an EPC rating and a heating bill. Our loft insulation complete guide covers the measure most homes should do first or alongside wall insulation, because it is cheaper per square metre and usually pays back faster. Wall insulation is the bigger, more disruptive job. Do it properly, in the right order, and it is the measure that transforms a cold solid-wall home.
Frequently Asked Questions
How much does internal wall insulation cost per m2 in the UK?
Typically £60 to £140 per square metre for the insulation system, including finish and labour, depending on the system and the region. Finished single rooms, including making good, radiators, sockets and reveals, have been measured at around £213 to £216 per square metre, so always check whether a per-square-metre quote is a system rate or a finished-room rate.
How much does it cost to insulate one room internally?
A single room typically costs £1,800 to £4,000, depending on its size, the number of external walls, the window reveals and how much radiator and electrical work is involved. That makes room-by-room phasing a practical way to spread a whole-house cost of £8,000 to £15,000 over time.
How much does it cost to insulate a 3 bedroom house internally?
A full 3 bedroom house typically costs £8,000 to £15,000 for all external walls treated, with Checkatrade putting retrofit internal solid wall insulation at £8,000 to £10,000 and a council/BEIS figure of £6,000 to £8,000 for a two-storey mid-terrace. Larger detached homes can exceed £20,000 where complexity is high.
Does internal wall insulation cause damp?
Not when it is specified and installed as a system. Damp problems come from gaps and thermal bridges, a missing or poorly sealed vapour control layer, inadequate ventilation, or insulating over an existing damp problem. A breathable system is needed for older, vapour-open walls. Fix existing damp first, and make sure reveals, junctions and ventilation are detailed in the quote.
Do I need planning permission for internal wall insulation?
Usually no, because internal work does not change the external appearance. Listed buildings are the exception: Listed Building Consent is required for internal wall insulation in a listed building. Conservation area homes often choose internal insulation precisely because external insulation would change a protected exterior.
Is internal or external wall insulation cheaper?
The totals overlap: internal typically £8,000 to £15,000 for a 3 bedroom house, external £8,000 to £15,000 for a typical semi on the wider guides, or £10,000 to £12,500 on Checkatrade. Choose on planning, exterior, disruption and floor space, not on headline cost alone. Internal preserves the exterior and can be phased room by room; external preserves internal space but needs scaffolding and changes how the home looks.
Can I get a grant for internal wall insulation?
Possibly, if you qualify. ECO4 runs to 31 December 2026 and can fund insulation as part of a whole-house package for eligible homes. The Great British Insulation Scheme closed on 31 March 2026 and is no longer open to new applicants. Check eligibility through the ECO4 route before budgeting for a grant, and do not assume grant funding in a private quote.
How thick is internal wall insulation and how much room will I lose?
Build-ups typically add 50 to 100mm per treated external wall. That is small in a large living room but can matter in a small bedroom, so measure the room after allowing for the build-up, and check doors, fitted furniture and radiator positions before work starts.
About the Author