The short answer is: usually not, if your home is an ordinary house in England and the finished insulation looks like the house it covers. External wall insulation (EWI) on a house can fall under permitted development, which means no planning application is needed. But that “usually” does a lot of work, and it is exactly where homeowners get caught out. If your home is listed, in a conservation area, a flat, or covered by an Article 4 direction, the answer changes. If the finish changes how your house looks from the street, the answer can change too.
This guide gives you the full decision in one place, because no single source checked for it does. Council guidance pages each cover only their own borough’s framing, installer guides cover only their own experience, and there is no GOV.UK or Planning Portal explainer on this question in the top search results. The table below is built from the Town and Country Planning (General Permitted Development) (England) Order 2015, known as the GPDO, and from government technical guidance as cited by the sources for this article. The costs, the build-up and the finishes of EWI are covered in our separate guide to external wall insulation cost UK; this page is about the rules only.
One warning before the detail: this guide is general information, not legal or planning advice. Every source checked for it says the same thing, that the final word belongs to your local planning authority. Listed building consent is also a separate, stricter regime from planning permission, and it is treated separately below. Use this guide to understand which question to ask your council, not to replace asking it.
The Short Answer: Usually Permitted Development for a House in England
For a house in England, adding external wall insulation is normally treated as permitted development under the GPDO 2015 householder rights. The reasoning, as set out by Eco Assets Manager and other specialist sources, is that solid wall insulation is classed as an improvement to the existing house, not as an enlargement of it. Enlargements such as extensions have their own permitted development limits; insulation does not extend the footprint of the house in the way an extension does, so it sits in a different part of the rules.
There is one condition attached, and it is the condition that decides most real cases: the materials used must be of a similar appearance to the existing house. That phrase comes from the GPDO itself, and it is quoted in the guidance from Lambeth Council, which says permitted development applies where there is no material change to the external appearance of the house. If the finished wall looks broadly the same as before, you are on safe ground. If it looks materially different, you may not be.
That is the whole short answer. Everything else in this guide is about the cases where it does not apply, and about the grey area inside that similar-appearance condition.
The Exceptions That Change the Answer
Five situations take a house out of permitted development for EWI, or take it out of the householder rules altogether. Check these before anything else, because any one of them means you need to speak to your council before work starts.
Listed buildings
If your home is a listed building, you need listed building consent for external wall insulation, and in practice EWI on a listed facade is effectively a non-starter. Listed building consent is not planning permission; it is a separate consent regime, and it is stricter. Covering original brickwork, stone or render with an insulation system and a new finish changes the character of the listed building, which is exactly what listing protects. The specialist sources checked for this guide agree on this point without exception. If your home is listed, the realistic alternative is internal wall insulation, which has its own rules and its own risks, or no wall insulation at all. Do not let an installer start work on a listed building on the basis that planning permission is not needed; planning permission and listed building consent are different consents, and the second one is the one that matters here.
Conservation areas and Article 2(3) land
In a conservation area, a National Park, an Area of Outstanding Natural Beauty, the Broads or a World Heritage Site, known together in the GPDO as Article 2(3) land, cladding a house with render, stone, pebble dash, timber, plastic or tiles is not permitted development. That list of finishes covers almost every EWI finish in common use, so in practice EWI on a house in a conservation area or on other Article 2(3) land needs a planning application. The conservation officer at your council will want to know how the new finish affects the character of the area, not just your house, and street-visible elevations are judged more strictly than rear elevations that nobody sees. This is one of the two points on which the council sources checked for this guide genuinely disagree in tone, and the disagreement is explained in the section below.
Flats and maisonettes
Flats and maisonettes have no householder permitted development rights at all. The GPDO householder rights belong to houses. If you live in a flat, even a ground-floor flat with its own front door, EWI to the outside of the building is not something you can do under permitted development. The building as a whole, including its external walls, is normally a matter for the freeholder or the management company, and any insulation work needs their agreement as well as planning permission where it is required. The same applies to a maisonette. If an installer tells you permitted development covers your flat, that is wrong, and you should check it with your council before signing anything.
Article 4 directions
An Article 4 direction is a direction made by a council that removes permitted development rights in a particular area, usually to protect the character of a street or neighbourhood. If your street is covered by one, the permitted development rights described in this guide do not apply to you, even if your house is an ordinary unlisted house outside a conservation area. Article 4 directions are local and specific, so there is no national list you can check from this guide; your council’s planning pages, or a phone call to its planning department, will tell you whether one covers your address. Check this even if your neighbours have had EWI fitted, because a direction can be made after their work was done.
Planning conditions on your house or extension
When a house or an extension was approved, the planning permission sometimes carried a condition that removed permitted development rights, either for the whole property or for certain kinds of work. This is common on newer estates and on houses built under permissions with strict design conditions. The condition is recorded on the planning permission itself, which your council holds on its planning register. If you bought the house after the permission was granted, you may never have seen the condition. Before booking EWI, it is worth checking the original permission for your house on the council’s planning portal, or asking the planning department whether any condition removes your permitted development rights.
The decision table
| Your situation | Planning permission needed? |
|---|---|
| Ordinary house, England, finish similar in appearance to the existing wall | Usually no, permitted development |
| Ordinary house, England, finish that materially changes the appearance | Possibly yes, check with your council |
| Listed building | Yes, listed building consent, EWI on the facade effectively a non-starter |
| Conservation area or Article 2(3) land (National Park, AONB, Broads, World Heritage Site) | Yes, planning application needed |
| Flat or maisonette | No householder permitted development rights; permission and freeholder agreement needed |
| Area covered by an Article 4 direction | Yes, rights removed by the direction |
| House with a planning condition removing permitted development rights | Yes, the condition controls |
The Similar-Appearance Test: Where Most Cases Are Decided
The similar-appearance condition is the grey area that decides most EWI planning questions, and it deserves its own section because it is where the sources checked for this guide diverge.
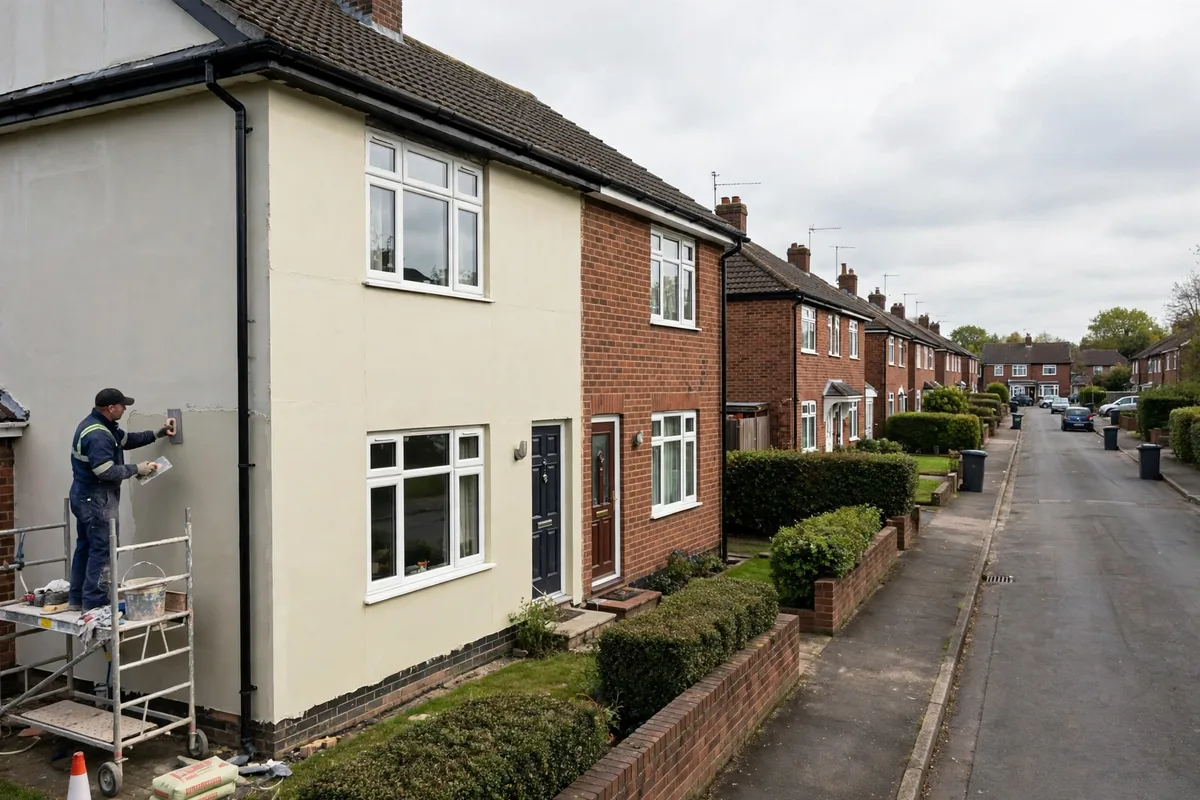
The problem is simple. EWI is typically 90 to 150 millimetres thick once the insulation board, base coat and finish are on the wall. On a rendered house finished with a similar render, the change is small and the test is usually met. On a brick house finished with render, the change is obvious: a brick house becomes a rendered house, and the street sees a different building. As Eco Assets Manager puts it, rendering a brick house changes its appearance, so it may not count as similar appearance, and the permitted development argument becomes weak.
This is why brick-slip finishes exist. A brick-slip finish is a thin slice of real brick fixed onto the insulation system, so the finished wall still reads as brick. It costs more than render and it is covered in our external wall insulation cost guide, but on a brick house in a street of brick houses it is often the finish that keeps the work inside permitted development. The same logic applies to stone-effect and tile finishes where the existing wall is stone or tile.
Two councils illustrate the two ends of this judgement, and both are worth hearing because they show why you cannot rely on one council’s wording as national law. Leicester City Council’s advice on external wall insulation says planning permission is required in most cases, particularly on street-visible sides, and warns that the council can ask for insulation to be removed if it was fitted without permission where permission was needed. Lambeth Council’s guidance says permitted development applies where there is no material change to the external appearance of the house. These are not contradictory statements about the same rule; they are two councils applying the same similar-appearance test to different housing stock and coming to different practical conclusions. Leicester’s housing includes many brick terraces where a rendered finish would be a visible change. Lambeth’s guidance is framed around the test itself. Neither page is national law, and neither should be quoted as if it were. What they show is that the test is applied locally, by your council, to your street. That is why the safe step, repeated throughout this guide, is to check with your local planning authority before work starts, and to get the answer in writing where the appearance question is close.
Three practical points follow from the test. First, the front elevation matters more than the rear, because it is the elevation the street and the council see; a finish that is acceptable at the back may not be acceptable at the front. Second, matching the existing finish is the cheapest way to pass the test, so if your house is already rendered, a similar render is the straightforward choice. Third, if you are in any doubt, a Lawful Development Certificate, covered below, settles the question before you spend thousands of pounds on work that might have to come off.
The Wales Rule: Different, and Stricter
The rules above are for England. Wales has its own permitted development rules, and they are stricter for EWI. Under the Welsh rules, permitted development does not cover external wall insulation that projects more than 16 centimetres from the existing wall, and it excludes EWI altogether in conservation areas and on designated land. Since a typical EWI system is 90 to 150 millimetres thick before trims, reveals and sills are added, a system at the thicker end can cross the 16 centimetre limit once all the layers are counted. If your home is in Wales, measure the full build-up including finishes and trims against that 16 centimetre limit, and do not assume the English position applies. Scotland and Northern Ireland have their own planning systems again, so this guide’s England and Wales sections should not be used for a home in either of those nations without checking the local rules first.
Building Regulations: A Separate Track That Always Applies
Planning permission and Building Regulations are two different systems, and this is the point most often confused in EWI conversations. Even where planning permission is not needed, Building Regulations always apply to external wall insulation, because EWI is classed as renovation of a thermal element. That is a defined term in the regulations: a wall that separates a heated space from the outside is a thermal element, and changing its insulation is renovating it.
What that means in practice is that the finished wall must reach a U-value of 0.30 W/m2K, the standard in Approved Document L for a renovated thermal element, as cited by Eco Assets Manager. A U-value is a measure of how much heat passes through a square metre of wall; a lower number means better insulation, and 0.30 is the target the finished wall must meet. Your installer should be able to show you the calculation for your wall build-up before work starts, and if they cannot, that is a reason to choose a different installer rather than a detail to wave through.
You must also notify building control before the work starts, unless the installer is registered with a competent person scheme that allows them to self-certify the work. Most established EWI installers are registered with such a scheme, and self-certification is the normal route, but confirm it in writing before the work begins and keep the certificate when the job is finished. You will need it if you sell the house, because a buyer’s surveyor will ask for evidence that the insulation was fitted to the regulations. A competent person scheme certificate is that evidence. If building control was notified instead, the completion certificate serves the same purpose.
Building Regulations also cover the details that make EWI work properly rather than just legally. The insulation must not bridge the damp-proof course, the detailing around windows, doors and eaves must keep rain out, and the ventilation of the house must still work after the walls are sealed up. EWI changes how a wall handles moisture, and getting the detailing wrong can create damp problems that were not there before, so the quality of the installation matters as much as the thickness of the board. Our complete guide to damp in homes explains how moisture moves through a house and what to watch for after any insulation work. If your installer cannot explain how they will detail the damp-proof course and the window reveals, do not proceed on price alone.
The Lawful Development Certificate: Written Proof Before You Spend
If the work is lawful under permitted development but you want written confirmation, apply for a Lawful Development Certificate, or LDC, before work starts. An LDC is a formal decision from your council confirming that the proposed work does not need planning permission. It is not planning permission itself; it is a certificate that planning permission is not required.
An LDC costs less than a planning application, it is decided on the law rather than on planning judgement, and it gives you a document you can show to a buyer, a lender or a surveyor if the question ever comes up. It is the right step in exactly the cases this guide keeps flagging as close calls: a brick house being rendered, a finish that is similar but not identical, a street where the character is mixed, or any case where your council’s informal advice is not clear enough to rely on. Both Lambeth Council and Stay Warm Insulation recommend it for that reason. Apply before the work starts, because an LDC for work that has already been done is a different application, a lawful development certificate for existing use, and it is harder to get. Allow time for the decision; the process is not instant, so build it into your project timetable rather than treating it as a formality on the day the scaffolding goes up. Our guide to how long planning permission takes in the UK gives a sense of council timescales, though an LDC is a different application from a full planning application and is usually quicker.
What to Check With Your Council Before Work Starts
Put the checks in this section in order and you will have covered everything a council can object to after the work is done, which is when objections are expensive.
First, confirm whether your home is listed or in a conservation area. Your council’s planning pages have a map for both, and the check takes minutes. If either applies, stop and take professional advice before going further, because the consent route is different and the EWI may not be possible at all.
Second, ask whether an Article 4 direction covers your street, and whether any planning condition on your house removes permitted development rights. Both questions can be answered by the planning department, and both are worth asking even if the first check was clear.
Third, describe the finish you are planning and ask whether the council considers it a similar appearance to the existing wall. Bring a sample or a photograph of a finished example if you can, because the judgement is visual. If the answer is uncertain, apply for a Lawful Development Certificate rather than relying on a verbal answer.
Fourth, confirm the Building Regulations route: whether your installer is registered with a competent person scheme and will self-certify, or whether building control needs to be notified. Get the answer in writing from the installer, and keep the certificate.
Fifth, if your home is in Wales, check the 16 centimetre projection limit against the full build-up of the system you are buying, including trims and finishes, and check the conservation area position separately.
If all five checks come back clear, you can proceed on the basis that the work is permitted development, and you will have the paperwork to prove it if anyone asks later. If any check comes back unclear, that is the point at which a planning application, a Lawful Development Certificate or a different insulation route becomes the right next step, not a reason to press ahead and hope.
FAQs
Does external wall insulation need planning permission in the UK?
Usually not for an ordinary house in England, where it can fall under permitted development as long as the materials are of a similar appearance to the existing house. You do need permission or consent if the house is listed, in a conservation area or on other Article 2(3) land, covered by an Article 4 direction, or subject to a planning condition removing permitted development rights. Flats and maisonettes have no householder permitted development rights. Wales has a stricter rule, with a 16 centimetre projection limit and no permitted development for EWI in conservation areas or on designated land.
Does EWI need planning permission if it changes the look of my house?
Possibly. The permitted development right depends on the materials being of a similar appearance to the existing house. Rendering a brick house changes its appearance, so it may not count as similar appearance, and a planning application may be needed. Brick-slip finishes, which keep the wall reading as brick, exist for exactly this reason. Check with your council, and consider a Lawful Development Certificate if the answer is close.
Do I need planning permission for external wall insulation in a conservation area?
Yes, in practice. Cladding a house with render, stone, pebble dash, timber, plastic or tiles is not permitted development in a conservation area or on other Article 2(3) land, and those finishes cover almost every EWI system in common use. You will need a planning application, and the conservation officer will judge the effect on the character of the area.
Can you put external wall insulation on a listed building?
You need listed building consent, which is separate from planning permission and stricter. In practice EWI on a listed facade is effectively a non-starter, because it covers the original fabric the listing protects. Internal wall insulation is the usual alternative to discuss, with its own rules and moisture risks.
Do flats need planning permission for external wall insulation?
Flats and maisonettes have no householder permitted development rights, so EWI to the outside of the building cannot be done under permitted development. The freeholder or management company must agree to the work, and planning permission is needed where the rules require it. This is a matter for the building as a whole, not for one flat.
Does external wall insulation need Building Regulations approval?
Yes, always. EWI is renovation of a thermal element, so Building Regulations apply even where planning permission does not. The finished wall must reach a U-value of 0.30 W/m2K under Approved Document L. Notify building control before work starts, unless your installer is registered with a competent person scheme and can self-certify. Keep the certificate for when you sell.
What is a Lawful Development Certificate and should I get one for EWI?
A Lawful Development Certificate is a formal decision from your council confirming that proposed work does not need planning permission. It costs less than a planning application and gives you written proof you can show a buyer, lender or surveyor. Get one if the similar-appearance question is close, for example a brick house being rendered, or if your council’s informal advice is not clear enough to rely on. Apply before work starts.
How far can external wall insulation stick out in Wales?
In Wales, permitted development does not cover EWI that projects more than 16 centimetres from the existing wall, and it excludes EWI altogether in conservation areas and on designated land. Measure the full build-up, including finishes and trims, against that limit. The England rules in this guide do not apply in Wales.
Can the council make me remove external wall insulation?
Yes, if it was fitted without permission where permission was needed. Leicester City Council’s advice warns of exactly this, and says the council can ask for insulation to be removed. This is why the checks in this guide, and a Lawful Development Certificate where the answer is close, are worth doing before the scaffolding goes up rather than after.
About the Author