Quick Answer: Four Different Jobs, Four Different Prices
A bath to shower conversion in the UK costs anywhere from £500 to more than £10,000, and that range is so wide because “bath to shower conversion” describes four different jobs. A shower fitted over the bath you already have is the cheapest option at £500 to £1,000. Taking the bath out and fitting a shower enclosure costs £1,300 to £2,000. Replacing the bath with a level-access walk-in shower costs around £2,500 on average. Turning the whole room into a wet room costs £3,500 to £10,000 or more. The table below gives the headline figures, and the rest of this guide prices each tier properly, explains what the fitter actually does day by day, and shows what pushes a quote up or down.
| Conversion type | Typical cost | How long it takes | Best for |
|---|---|---|---|
| Shower over the existing bath | £500 to £1,000 | 1 day | Tight budgets, keeping the bath |
| Bath out, shower enclosure in | £1,300 to £2,000 | 1 to 3 days | A proper shower without a full rebuild |
| Bath out, walk-in shower in | Around £2,500 (range £1,000 to £5,000) | 2 to 5 days | Step-free access, a modern look |
| Full wet-room conversion | £3,500 to £10,000+ | 5 to 10 days | Full accessibility, a level floor throughout |
The prices in this guide come from the 2026 cost guides published by Checkatrade, MyBuilder and MyJobQuote, cross-checked against each other. They are not our own survey, and the ranges are wide because the guides are pricing different scopes. One guide prices a basic tray and screen fitted by a local plumber. Another prices a tiled walk-in shower with a thermostatic valve and a pumped waste. Both can be right at the same time. This guide separates those cases, so you can see which figure applies to your bathroom and what should be included in the price.
One boundary to set first. A bath to shower conversion is not a full bathroom renovation. If the job also moves the toilet and basin, changes the layout, replasters the whole room and fits new flooring throughout, that is a full renovation, and the price is £7,000 to £20,000. A conversion keeps the rest of the room where it is. If a quote comes in near renovation money for what you thought was a conversion, ask the fitter to break the price down line by line, because the scope has probably crept.
Tier 1: Shower Over Your Existing Bath, £500 to £1,000
This is the lightest conversion and the only one that keeps the bath. The fitter fits a shower, usually a mixer shower fed from your existing hot and cold supplies, or an electric shower fed from the cold main, over the bath, adds a screen or curtain, and tiles or panels the wall above the bath. The bath stays, the waste stays, and the plumbing barely moves.
The £500 to £1,000 range, from Checkatrade data published in June 2026, covers the shower unit, the screen and the fitting. An electric shower sits at the lower end if the cable run is short and the consumer unit has capacity. A mixer shower costs more if the pipework has to be chased into the wall, and a thermostatic mixer, which holds the temperature steady when someone runs a tap elsewhere, costs more than a basic manual mixer. Tiling above the bath is usually included in the better quotes and excluded from the cheapest ones, so check.
This tier suits a household that wants a shower without losing the bath, which matters if you have small children, or if you are selling soon and a bath is still what many buyers expect in a family bathroom. It also suits a rental property, where the work needs to be quick and the bathroom out of use for as little time as possible. It is the only tier that is usually finished in a single day.
What it does not do is solve access. Stepping over the side of a bath to get into a shower is the problem this tier leaves in place, and if the reason for the conversion is mobility, this is the wrong tier. It also leaves the bath in the room, so it does not free up any floor space, and the showering area is only as wide as the bath, usually 700mm, which is narrower than a purpose-built shower.
Tier 2: Bath Out, Shower Enclosure In, £1,300 to £2,000
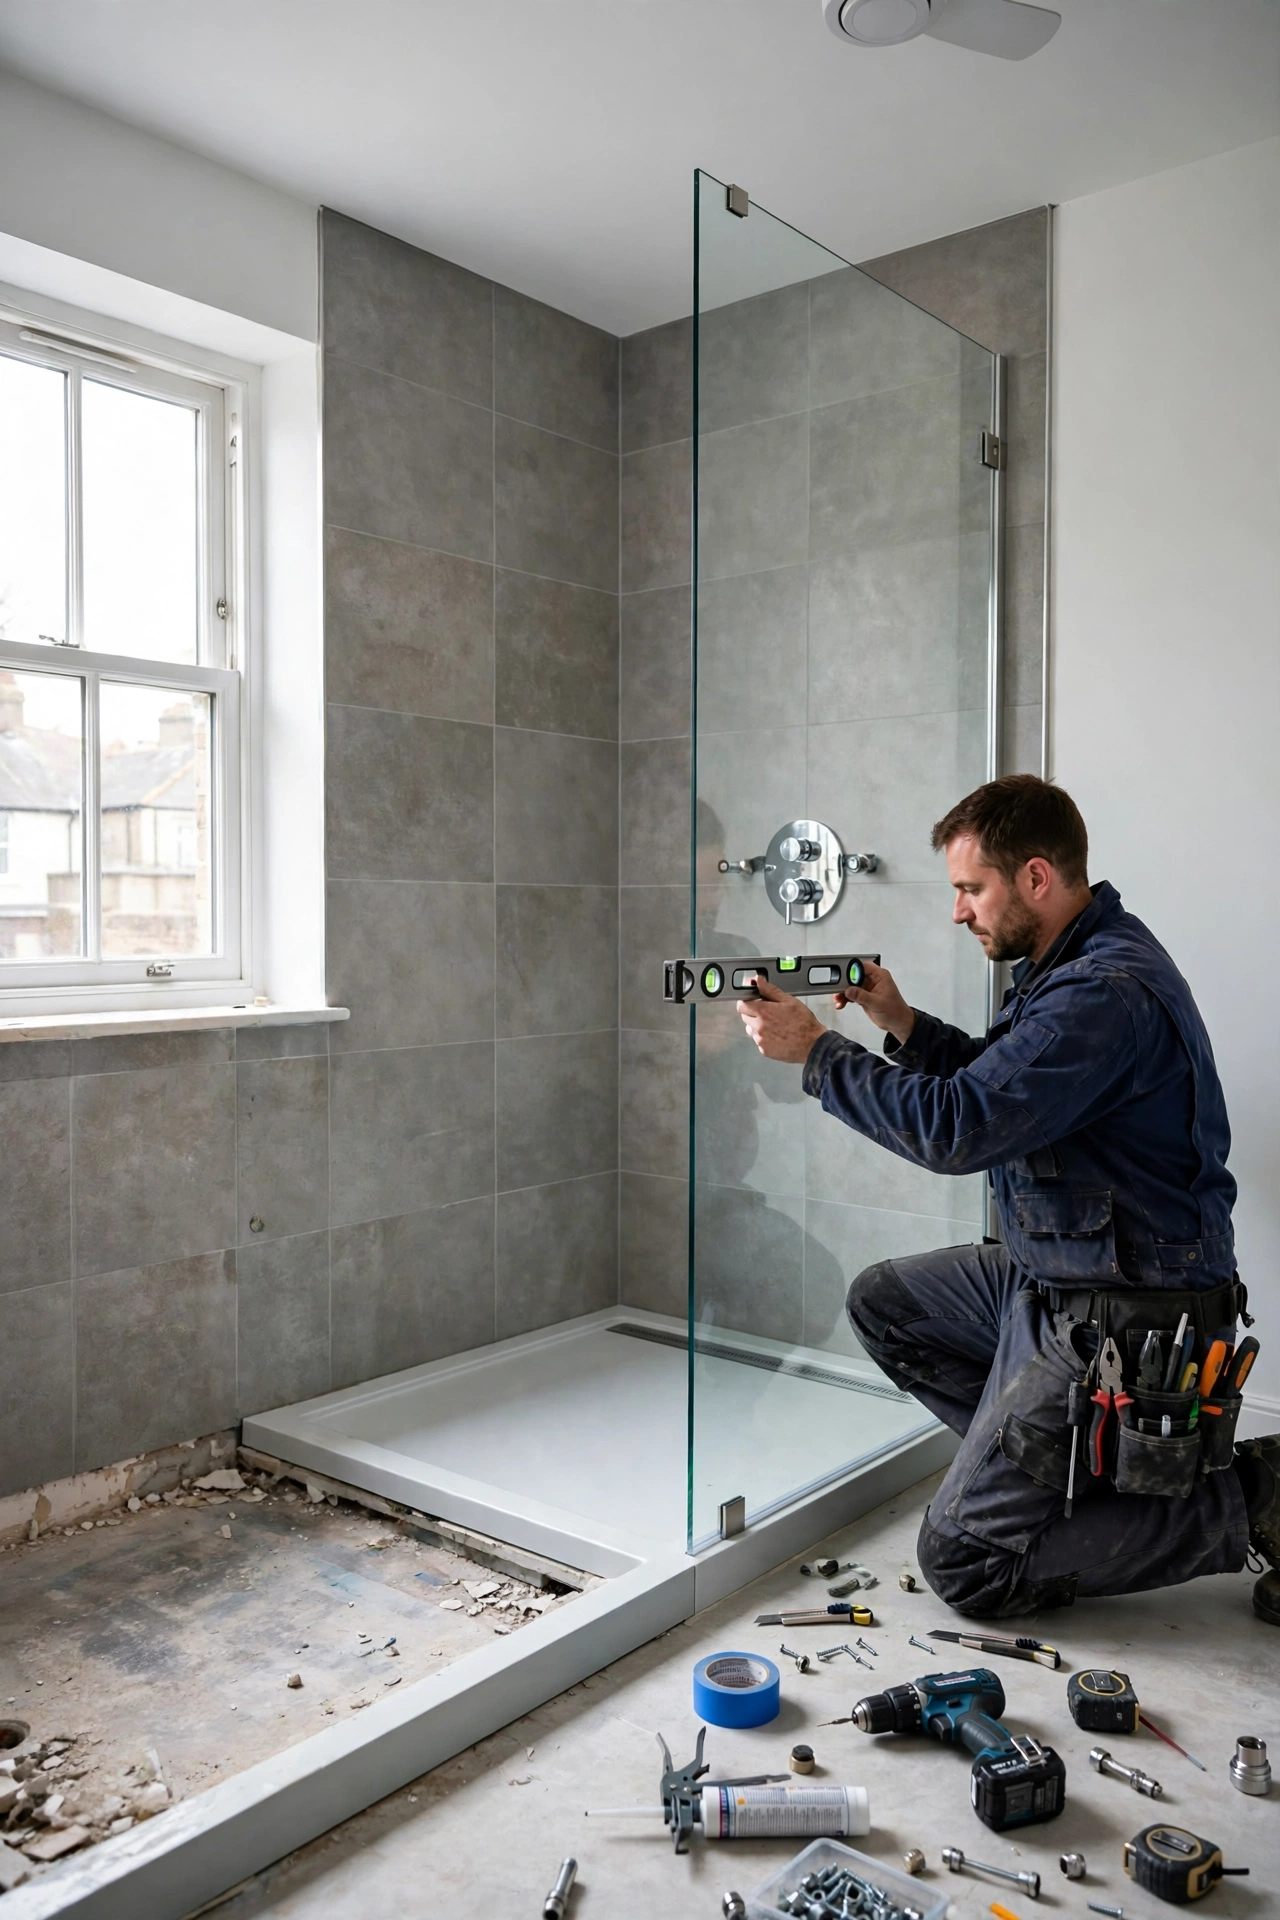
This is the standard conversion most people mean when they say “replace the bath with a shower”. The bath comes out, the space is made good, a shower tray is fitted at floor level or on a small riser, a glass enclosure goes around it, and the walls are tiled or panelled. The toilet and basin stay where they are, and the room is not replastered from scratch.
The £1,300 to £2,000 range covers a standard 900mm by 900mm or 1200mm by 900mm tray, a framed or semi-frameless enclosure, a mixer or electric shower, wall panels or tiling to the shower area, and the labour to remove the bath and make good. The tray is the part of the price that moves most. A basic acrylic tray is cheap. A stone resin tray, which feels solid underfoot and lasts longer, costs more. A low-profile tray, which sits almost flush with the floor, costs more again, and is worth it if anyone in the house struggles to step up.
The waste is the detail that catches people out. The bath waste runs to the soil pipe at a certain height, and the shower tray needs a fall to the same drain. If the tray sits low and the drain is high, the water will not run away properly, and the fitter will need a pumped waste, a small pump that pushes the waste water to the drain, or a raised tray on a plinth. Both add cost and both are legitimate solutions. A quote that ignores the waste height is a quote that will grow once the bath is out and the problem is visible, so ask the fitter how the waste will run before you accept the price.
This tier takes one to three days. Day one is removal and first fix. Day two is tray, enclosure and tiling. Day three is finishing, sealing and the second fix of the shower. The bathroom is out of use for the whole job, so if this is the only bathroom in the house, plan around it.
Tier 3: Bath Out, Walk-In Shower In, Around £2,500
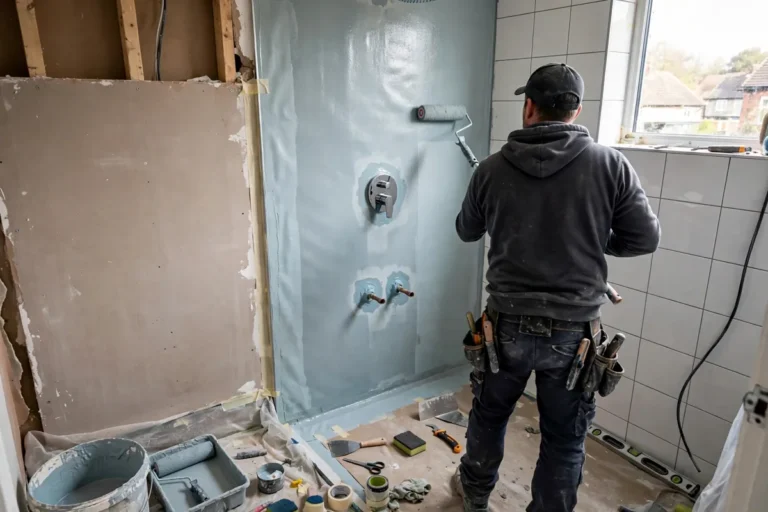
A walk-in shower is a shower without a door and without a step over a tray edge. You walk in at floor level, the water is contained by a fixed glass panel and by the fall of the floor towards the drain, and the floor is tanked, meaning it is waterproofed underneath the tiles so water cannot reach the structure below. It is the tier most people choose when the reason for the conversion is access, and it is also the tier that looks most modern.
MyJobQuote puts the average cost of replacing a bath with a walk-in shower at £2,800, with a range of £1,000 to £5,000. The middle of that range, around £2,500, is a fair figure to budget for a standard job with a tiled floor, a fixed glass panel and a thermostatic mixer. The labour for the plumber and tiler within that figure is typically £300 to £700, and the rest is materials: the tray or former, the glass, the valve, the tiles and the tanking kit.
The former is the key component. It is a pre-formed shower base, usually a wedge-shaped board, that creates the fall towards the drain. It is laid into the floor, tanked over, and tiled. On a concrete ground floor, the former can be set into the slab, which gives a truly level entry. On a timber first floor, the former is laid on top of the joists, which means the shower floor sits slightly higher than the rest of the room unless the joists are notched or the floor is built up around it. Neither is a problem if it is planned, but it is the reason a walk-in shower on an upstairs timber floor costs more than the same shower downstairs.
Tanking is the part of the job that should never be skipped to save money. The tanking membrane goes under the tiles and up the walls to at least shower height, and it is what stops water getting into the floor and the wall. A walk-in shower without tanking will leak eventually, and the leak will show up as a stain on the ceiling below or as damp in the wall, long after the fitter has gone. Ask the fitter what tanking system they use and whether it is included in the price. If the answer is vague, get another quote.
Our walk-in shower cost UK guide prices walk-in showers in more detail, including the three scopes from a simple tray conversion to a level-access build, and the drainage and tanking choices that move the price.
Tier 4: Full Wet-Room Conversion, £3,500 to £10,000+
A wet room is the whole room as the shower. There is no tray and no enclosure at all. The entire floor is tanked and falls gently towards a drain, the walls are tanked to full height, and the shower is open to the room. It is the most accessible option, because there is nothing to step over and a wheelchair can roll straight in, and it is the most expensive conversion, because the waterproofing covers the whole room rather than one corner.
The £3,500 to £10,000 or more range reflects how much of the room is rebuilt. At the lower end, the room is already suitable: a concrete floor, a straightforward drain run, and standard tiles. Mobility providers quote £2,500 to £7,000 for walk-in and wet-room supply and fit in that territory. At the upper end, the job includes a new drain run, a pumped waste, underfloor heating, premium tiles, a new basin and toilet, and full-height tanking throughout. A wet room on an upstairs timber floor is also dearer, because the floor has to be stiffened and built up to carry the fall, and the tanking has to be perfect, since a leak upstairs damages the room below.
The wet room is also the tier where the choice of drain matters most. A linear drain, a long slot along one wall, handles more water and looks better than a single point drain, but it costs more and needs a single-direction fall across the whole floor. A point drain is cheaper and simpler, but the floor has to fall towards it from all sides, which is harder to tile neatly. The fitter should explain which one they are pricing and why.
Our wet room cost UK guide covers the full build in detail, including how a wet room is constructed, the tanking systems compared, and the extra work needed on upstairs timber floors.
What the Job Involves, Day by Day
Whatever tier you choose, the sequence is the same, and knowing it helps you judge whether a fitter is working properly. The job starts with the bath coming out. The fitter isolates the water, disconnects the taps and the waste, and lifts the bath out. The wall and floor where the bath sat are then exposed, and this is the moment when hidden problems appear: a rotten floorboard under a leaking bath, a damp patch behind the tiles, or pipework in worse condition than expected. A good fitter will show you what they find and price the fix before carrying on, rather than covering it up.
Next comes the first fix. The pipework is run to the new shower position, the waste is run to the drain, and any electrical work is done: the cable for an electric shower, or the supply for a pumped waste. If the shower is electric, the cable size matters, and the work falls under Part P of the Building Regulations, which is covered in the rules section below. The walls are then made good, with plasterboard or backer board, and the shower area is tanked where the tier requires it.
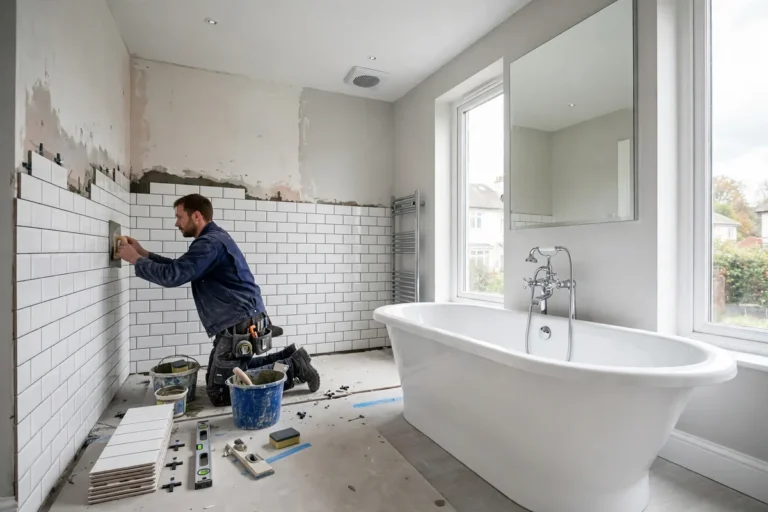
Then the tray or former goes in, the enclosure or glass panel is fitted, and the tiling or panelling is done. Tiling a shower area properly takes time, because the tiles have to be set out so the cuts fall in sensible places, and the grout and sealant have to cure before the shower is used. A fitter who tiles and grouts and seals in a single afternoon is cutting corners, and the sealant will fail early. Our bathroom tiling cost UK guide prices tiling by the square metre and explains how patterns and wastage move the cost.
Finally comes the second fix: the shower valve or unit is fitted, the screen is adjusted, the sealant is finished, and the shower is tested. The fitter should run the shower for several minutes, check the waste runs freely, check every joint for leaks, and show you how the valve works and how to clean the tray and glass. Do not pay the final balance until the shower has been run and checked. A conversion that looks finished but has not been water-tested is not finished.
What Pushes the Price Up or Down
Five things move a conversion quote more than any others, and they are the right questions to ask when you are comparing prices.
First, plumbing moves. If the shower stays where the bath was, the pipework barely changes, and the price stays low. If the shower moves to the opposite wall, the hot and cold supplies have to be re-run and the waste has to find a new route to the soil pipe, and that adds a day and several hundred pounds. The distance from the new shower to the soil pipe is the single biggest cost driver in a conversion, because a long waste run needs a fall of its own, and if the fall cannot be achieved, a pumped waste is needed.
Second, tiling. Wall panels are cheaper and quicker than tiles, and they are a sensible choice for a budget conversion, because they are fitted in a day and have no grout to maintain. Tiles cost more, take longer, and the price depends on the tile: a standard ceramic tile is cheap, a large-format porcelain tile costs more to buy and more to fit, and a natural stone tile costs the most and needs sealing. Tiling to full height costs more than tiling to shower height only, and tiling the whole room costs more again. Decide how much tiling you want before you get quotes, because it is the easiest part of the price to compare badly.
Third, waterproofing. Tanking is not optional on a walk-in shower or a wet room, and it is good practice on any enclosure. A tanking kit costs the fitter a few hundred pounds and adds half a day, and a quote that leaves it out is not cheaper, it is incomplete. Ask every fitter whether tanking is included and what system they use.
Fourth, waste disposal and making good. Removing a bath and disposing of it costs money, and so does making good the wall and floor where it sat. Some quotes include both, and some exclude them and leave you with a cast-iron bath in the garden and a hole in the plaster. Ask whether removal, disposal and making good are included, and whether the quote includes VAT.
Fifth, the water supply. A mixer shower needs good hot water pressure, and if your boiler or cylinder cannot deliver it, the shower will be disappointing no matter how much the conversion costs. An electric shower avoids the problem by heating its own water from the cold main, but it needs a suitable cable and enough capacity in the consumer unit. A power shower, which uses a pump to boost the pressure, needs a cold water tank and a hot water cylinder, so it does not work in a home with a combi boiler. If the fitter does not ask about your hot water system, they are not thinking about how the shower will actually perform. Our central heating installation cost UK guide explains how the boiler, radiators and hot water work as one system, which is the right way to think about it if the conversion reveals that the hot water supply needs attention too.
VAT is worth a line of its own. Most conversion work is charged at the standard rate of 20 percent, and a quote that does not say whether VAT is included is a quote that will surprise you. Some work for a disabled person, such as adapting a bathroom for accessibility, can qualify for VAT relief, and the supplier should be able to tell you whether your job qualifies. Ask the question before the work starts, not after the invoice arrives.
Keeping the Same Footprint: Where the Savings Are
The cheapest conversions are the ones that change the least. Keep the shower where the bath was, keep the toilet and basin where they are, and keep the door, the window and the extractor fan in place, and the job stays a conversion rather than a rebuild. Every fixture that moves adds pipework, waste runs and making good, and the price climbs with each one.
The footprint saving is not only about money. Keeping the same layout means the job is quicker, the bathroom is out of use for fewer days, and there is less disruption to the rest of the house. It also means the existing waste and soil pipe positions still work, which is the constraint that governs the whole job. A fitter who suggests moving the shower to the opposite wall because it looks better on a drawing should be asked what it does to the waste run and the price.
There is one exception. If the bath is on an outside wall and the shower would be better on an inside wall, or if the current layout puts the shower over a window, moving it can be worth the extra cost. But that is a design decision to make deliberately, with the price of the move in front of you, not something to discover halfway through the job.
Building Regulations: What the Rules Say
A straightforward bath to shower conversion does not usually need planning permission, and it does not usually need a Building Control application, because you are replacing one sanitary fitting with another in the same room. There are exceptions, and they are worth knowing before the work starts.
Electrical work in a bathroom is the main one. Under Part P of the Building Regulations, electrical work in a bathroom is notifiable unless it is carried out by an electrician registered with a competent person scheme, who can self-certify the work. An electric shower, a new circuit, or a change to the lighting in the bathroom all fall under this rule. If your fitter is not Part P registered, they should bring in an electrician who is, and the certificate should be part of the handover.
Ventilation is the second. Part F of the Building Regulations requires an extractor fan in a bathroom without an openable window, and requires the fan to extract at a set rate. A conversion is a good moment to check that the fan works properly, because a shower produces more steam than a bath, and a bathroom without working ventilation will grow mould. If the fan needs replacing, it is a small extra cost that is worth paying while the room is already being worked on.
Drainage and hot water safety are the third. Part G covers the water supply and the safety of hot water, including the temperature of the water at the tap, and Part H covers drainage. A thermostatic mixing valve, which stops the shower water getting hot enough to scald, is the standard way to meet the hot water safety requirement, and it is worth having whether or not the regulations strictly require it in your case, particularly in a home with children or older people.
If the conversion is part of a larger job that changes the structure of the house, moves a soil pipe through a structural wall, or is in a listed building or a flat where the lease restricts alterations, the rules change, and you should speak to your local council’s Building Control team or check the lease before the work starts. For a standard conversion in a standard house, the fitter should be able to explain which parts of the regulations apply, and if they cannot, that is a reason to choose a different fitter.
Mobility Adaptations and the Disabled Facilities Grant
Many bath to shower conversions happen because someone in the house can no longer step over the side of a bath safely. If that is the reason for your conversion, the walk-in shower or wet-room tier is the right one, and there is help available with the cost.
The Disabled Facilities Grant is a grant from your local council for adaptations that help a disabled person live independently at home. A level-access shower is one of the most common adaptations it funds. For adults, the grant is means-tested, which means the council looks at the income and savings of the disabled person and their partner before deciding how much to award. For children, there is no means test. The maximum mandatory grant in England is £30,000, and the amount awarded depends on the cost of the work and the means test result. The grant is administered by the council, and the usual route is an assessment by an occupational therapist, who recommends the adaptation, followed by an application to the council.
Two practical points matter. First, do not start the work before the grant is approved, because work already done is not normally funded retrospectively. Second, the grant process takes time, often several months from assessment to approval, so if the need is urgent, talk to the council and the occupational therapist about interim measures. The grant covers the adaptation, not a full bathroom renovation, so a quote for grant-funded work should separate the adaptation from any extra work you want done at the same time.
There is also a smaller point that is easy to miss. A level-access shower fitted for a disabled person can qualify for VAT relief on the work and the materials, and some suppliers of specialist equipment, such as grab rails and shower seats, also supply at the zero rate. Ask the fitter or the supplier whether your job qualifies, and keep the paperwork, because the relief is claimed at the point of supply rather than reclaimed afterwards.
Mobility adaptations that are worth considering alongside the shower include grab rails beside the shower and the toilet, a fold-down shower seat, a thermostatic valve to prevent scalding, and non-slip flooring. These are small costs compared with the conversion itself, and they are much cheaper to fit while the room is already being worked on than to add later.
How Long It Takes: Days, Not Weeks
A standard bath to shower conversion takes one to five days, depending on the tier. A shower over the bath takes one day. An enclosure conversion takes one to three days. A walk-in shower takes two to five days, because the tanking and tiling need time to cure. A wet room takes five to ten days, because the whole floor and the walls are tanked and tiled.
Those times assume the job goes to plan. The things that stretch a conversion are the same things that push the price up: a rotten floor found under the bath, a waste run that needs re-routing, tiles that arrive late, or a fitter who discovers the pipework is in worse condition than expected. A realistic fitter will give you a time range rather than a single day, and will tell you when the bathroom will be out of use and when the shower can first be used. Sealant and grout need time to cure, usually 24 hours, before the shower is used, so a job finished on Friday may not be usable until Saturday.
If the conversion is part of a full bathroom renovation, the timescale is different. A full renovation with a layout change takes two to four weeks, and the price is £7,000 to £20,000. Our bathroom renovation cost guide covers that job in full. Do not let a conversion quote quietly become a renovation quote. Ask for the price of the conversion on its own, and price any extra work separately, so you can see what each part costs.
Frequently Asked Questions
How much does it cost to convert a bath to a shower in the UK?
It depends on the type of conversion. A shower over the existing bath costs £500 to £1,000. Replacing the bath with a shower enclosure costs £1,300 to £2,000. A walk-in shower costs around £2,500 on average, with a range of £1,000 to £5,000. A full wet-room conversion costs £3,500 to £10,000 or more. The figures are from the 2026 cost guides published by Checkatrade, MyBuilder and MyJobQuote.
How long does a bath to shower conversion take?
One to five days for a standard conversion. A shower over the bath takes one day, an enclosure takes one to three days, and a walk-in shower takes two to five days. A wet room takes five to ten days. Grout and sealant need about 24 hours to cure before the shower is used.
Do I need planning permission to replace a bath with a shower?
No, not for a straightforward conversion in the same room. Electrical work in the bathroom must comply with Part P of the Building Regulations, and it should be done by a registered electrician who can self-certify. If the job involves structural changes, is in a listed building, or is in a flat with lease restrictions, check with the council or the lease first.
Is it cheaper to keep the bath and fit a shower over it?
Yes. A shower over the bath costs £500 to £1,000, which is roughly half the price of removing the bath and fitting an enclosure. It also takes one day and leaves the bath in place, which suits households with small children and homes where a bath is expected by buyers. It does not solve access, because you still have to step over the side of the bath.
Can I get a grant to replace a bath with a walk-in shower?
Possibly, through the Disabled Facilities Grant from your local council, if the adaptation is needed by a disabled person. The grant is means-tested for adults, there is no means test for children, and the maximum mandatory grant in England is £30,000. The usual route is an assessment by an occupational therapist followed by an application to the council. Do not start the work before the grant is approved.
Does a walk-in shower add value to a house?
It can, particularly for buyers who want step-free access or a modern bathroom, but removing the only bath in a house can put off family buyers who expect a bath. If the house has another bathroom with a bath, the conversion is unlikely to hurt the value. If it is the only bathroom, think carefully before removing the bath, or keep the bath and fit a shower over it instead.
What is the difference between a walk-in shower and a wet room?
A walk-in shower is a shower area with a fixed glass panel and a level entry, while the rest of the bathroom floor stays dry and is not tanked. A wet room has no tray and no enclosure at all: the whole floor is tanked and falls towards a drain, so the entire room is the shower. A wet room costs more because the waterproofing covers the whole room.
Should I choose tiles or wall panels for a shower conversion?
Wall panels are cheaper, quicker to fit, and have no grout to maintain, which makes them a sensible choice for a budget conversion. Tiles cost more and take longer, but they offer more choice and are easier to repair in small areas. Either is fine if it is fitted properly. Whichever you choose, the shower area must be tanked underneath, because the finish is not the waterproofing.
About the Author