Walk-In Shower Cost UK (2026): Prices by Scope
Quick Answer: How Much Does a Walk-In Shower Cost in the UK?
A walk-in shower in the UK typically costs £3,000 to £10,500 or more, supplied and fitted. That wide range is the whole point of this guide, because “walk-in shower” covers three different jobs, and ranking pages that quote one price for all three are the reason homeowners get confused.
Priced by scope, the picture is much clearer:
| Scope | What it means | Typical cost |
|---|---|---|
| Scope 1: tray conversion | A low-profile tray fitted where a bath or old cubicle stood, with a glass screen | £3,000 to £5,000 |
| Scope 2: level access | A floor-level entry with a formed floor, tanking and a linear drain | £5,000 to £10,500 |
| Scope 3: full wet room | The whole bathroom floor becomes the shower floor, fully tanked | £4,000 to £13,000 (see pointer below) |
The mobility specialist EA Mobility publishes £6,000 to £10,500 for its level-access work, which sits squarely in the Scope 2 band above. At the other end, some content-farm pages quote anything from £1,000 to £20,000 for what looks like the same job. Treat those figures with caution: a £1,000 quote rarely includes tiling, tanking and waste work, and a £20,000 quote is usually a full bathroom rebuild wearing a shower label.
If you only need one number for budgeting, use £5,000 to £7,000 for a good-quality level-access walk-in shower in an average UK bathroom, and read the scope sections below to see which side of that band your bathroom falls on.
Scope 1: Tray Conversion, the Cheapest Walk-In Route
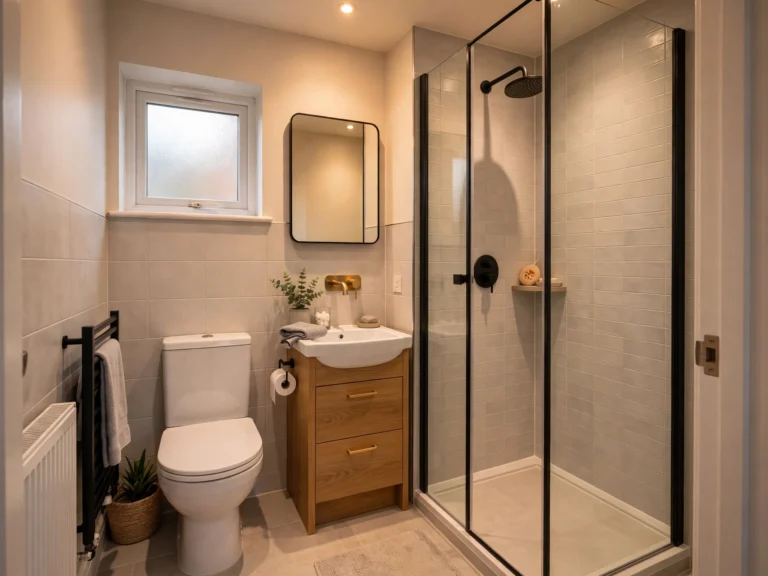
A tray conversion is the closest thing to a like-for-like swap. The old bath or shower cubicle comes out, a low-profile or flush-fitting tray goes in, and a fixed glass screen (sometimes with a small hinged return panel) keeps the water in.
This scope suits you if your bathroom already has a shower waste in roughly the right place, the floor is sound, and you are happy stepping over a very low tray lip rather than walking in completely level. It is also the fastest route: most tray conversions are done in two to three days once the room is stripped.
What the price typically includes: tray, screen, shower valve and riser, waste and trap, tiling to the shower area, and labour. What it often does not include: a full re-tile of the bathroom, new flooring throughout, or any change to the drainage route. If your fitter has to move the waste across the room, you are drifting towards Scope 2 pricing even if the tray itself is cheap.
Expect the lower end of the £3,000 to £5,000 band when the waste stays put and the existing tiling only needs local repair. Expect the upper end when the tray is a large format, the screen is bespoke glass, or the shower valve is a concealed thermostatic set rather than an exposed bar mixer.
Scope 2: Level Access, the True Walk-In Shower
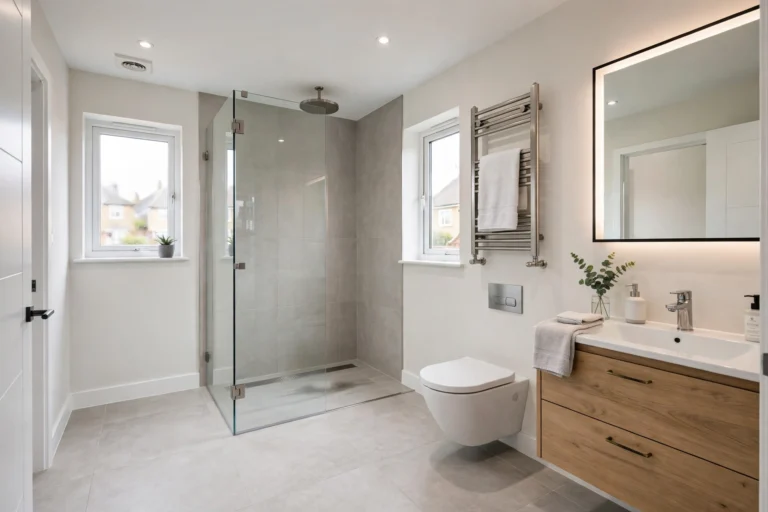
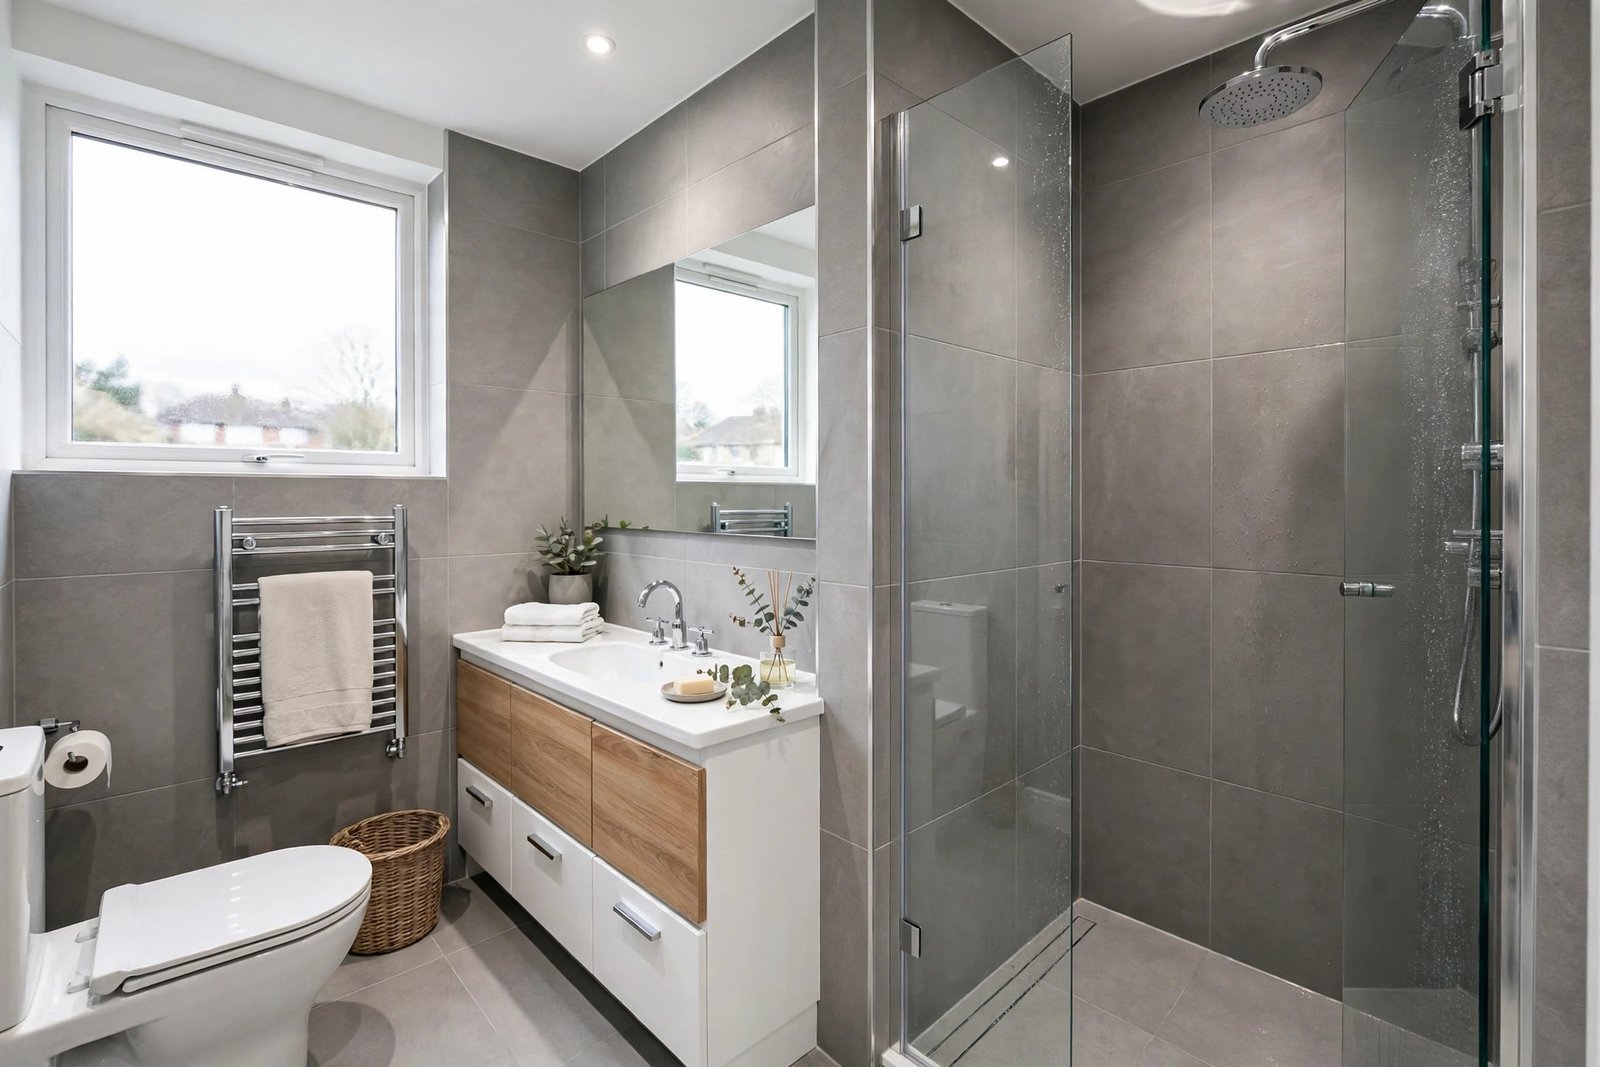
Level access is what most people picture when they say “walk-in shower”: no step, no tray lip, just a tiled floor that falls gently towards a drain. Getting there is a construction job, not a swap, and that is why it costs more.
The floor has to be formed with a fall (gradient) to the drain, the whole shower zone has to be tanked (waterproofed with a membrane or tanking system so water cannot reach the structure beneath), and the drain itself is usually a linear channel rather than a single point waste. On a ground floor with a concrete slab, the fitter may need to break out a channel for the waste pipe or fit a pumped waste, a small pump that lifts shower water to the existing soil or waste pipe where gravity drainage is not possible. Pumped waste is common in ground-floor conversions on concrete, and it is a cost item worth asking about upfront rather than discovering on day two.
This scope suits you if step-free access matters, for mobility now or for future-proofing, or if you simply want the clean, open look of a floor-level shower. It also suits larger bathrooms, where the open floor reads as a design feature rather than a squeeze.
A level-access shower typically takes three to five days, longer if the floor is concrete and a channel has to be cut. Budget £5,000 to £10,500, with the upper end applying to concrete floors, pumped waste, large-format tiling and high-end brassware. Always ask whether tanking is included in the quote, and get it in writing: a level-access shower without proper tanking is a leak waiting for a downstairs ceiling.
Scope 3: Full Wet Room (Pointer, Not a Separate Quote)
A full wet room takes level access one step further: the entire bathroom floor is tanked and falls to a drain, so there is no shower zone boundary at all. The room itself is the shower.
Prices for a full wet room typically run £4,000 to £13,000, overlapping Scope 2 but reaching higher because the tanking, drainage and floor build-up cover the whole room, not just a shower corner. A wet room is covered in depth in a separate guide on this site when it is published; it is mentioned here only so you can tell it apart from a level-access shower, because some quotes use the two terms interchangeably and they are not the same job.
Choose a wet room over a level-access shower if you want a fully open-plan bathroom, if the room is large enough that a defined shower area would look lost, or if wheelchair turning space is a priority. Choose level access if you want a defined shower area, a simpler clean-up, and a lower bill for tanking and floor work.
What Moves the Price: Drainage, Tanking and Floor Type
Four factors move a walk-in shower quote more than the choice of screen or tile:
1. Drainage route. The cheapest job reuses the existing waste position. Moving a waste across a room, dropping through a ceiling below, or adding a pumped waste for a concrete floor all add labour and parts. Ask your fitter to confirm the waste route before you accept a price, not after the floor comes up.
2. Tanking. Tanking is the waterproof layer under the tiles in the shower zone. In a tray conversion it may be limited to the tray area and the wall junctions. In level access and wet rooms it covers the whole shower floor and runs up the walls. Skimping here saves hundreds now and risks thousands later, so a quote that does not mention tanking should prompt a question, not a celebration.
3. Floor type. Timber floors upstairs are generally easier to form a fall in, because the fitter can work between or below the joists. Concrete ground floors are harder: cutting a channel or fitting a pump takes time. This is one reason two identical-looking showers can differ by £2,000 or more.
4. Electrics and water controls. A thermostatic valve is worth specifying in any walk-in shower: it holds the water temperature steady if someone else in the house runs a tap, which matters most when the shower is used by children or older adults. Electric showers and any new circuits in a bathroom fall under Part P of the Building Regulations, so electrical work must be done or certified by a competent person. If your quote includes an electric shower, check that Part P notification is included.
Other price movers, in descending order: tile size and format (large-format tiles cost more to fit well), glass thickness and finish, whether the whole bathroom is re-tiled, and whether old tiles and the old bath have to be removed and disposed of.
Walk-In Shower vs Standard Enclosure: Which Is Right for You?
A standard enclosed cubicle with a raised tray is cheaper, typically £1,500 to £3,000 fitted for a mid-range unit, and it keeps water tightly contained. A walk-in shower costs more and needs more floor work, but it gives you step-free access, easier cleaning (fewer frames and seals to scrub), and a bathroom that feels larger.
Choose a walk-in shower if: step-free access matters, you are renovating the whole bathroom anyway, or the room is small and a cubicle door swing would eat into usable space. Choose a standard enclosure if: budget is the deciding factor, the bathroom is only being refreshed rather than rebuilt, or the drainage position makes level access disproportionately expensive.
One honest trade-off: a walk-in shower can splash further than an enclosed cubicle, especially with a rainfall head and no door. A longer fixed screen, a small return panel, and a shower head angled away from the room opening all help, and they cost far less than mopping a wet floor every morning.
Grants and VAT Relief for Mobility Walk-In Showers
If the shower is needed because someone in the household has a disability or long-term mobility difficulty, two routes are worth checking before you pay in full.
First, the Disabled Facilities Grant, administered through your local council, can fund adaptations including level-access showers in some cases. Eligibility and amounts are decided by the council after an occupational therapist assessment, so no figure is promised here: contact your council and ask for a Disabled Facilities Grant assessment as the first step.
Second, VAT relief may apply to certain adaptation work for disabled people. The rules are specific about what qualifies and what evidence is needed, so ask your installer whether they have handled VAT-relieved adaptation work before, and check the current GOV.UK guidance on VAT relief for disabled people before you sign. If your shower is a lifestyle renovation rather than a disability adaptation, neither route applies, and the full prices in this guide are the ones to budget for.
Frequently Asked Questions
How long does a walk-in shower installation take?
A tray conversion usually takes two to three days. A level-access shower takes three to five days, longer on a concrete floor where a waste channel has to be cut. A full wet room can take a week or more. Add time if the whole bathroom is being re-tiled.
Can a walk-in shower be fitted upstairs?
Yes, and upstairs timber floors are often easier to work with than ground-floor concrete, because the fall to the drain can be formed within the floor build-up. Your fitter should check joist condition and confirm the tanking and waste route before quoting.
Do I need planning permission for a walk-in shower?
No, an internal bathroom alteration does not normally need planning permission. Building Regulations do apply to drainage, ventilation and electrical work, which is why Part P certification for electrics and proper waste and ventilation detailing matter.
Will a walk-in shower add value to my home?
A well-executed level-access shower in a modern bathroom is generally a selling point, particularly for buyers thinking about accessibility. A poorly tanked shower that has leaked is the opposite. The quality of the tanking and drainage work matters more to value than the brand of screen.
What is tanking, in plain English?
Tanking is a waterproof membrane or coating applied to the floor and lower walls of the shower area before tiling. It stops water that gets past grout and tiles from reaching timber, plaster or the ceiling below. Think of it as the shower’s raincoat under the tiles.
Is a pumped waste a problem?
Not if it is specified correctly. A pumped waste is a normal solution where gravity drainage is not available, for example on a concrete ground floor. Ask for the pump model, its noise level, and how it is accessed for maintenance, and make sure it is included in the quote.
Should I choose a tray or level access?
Choose a tray if budget and speed matter most and a small step is acceptable. Choose level access if step-free entry matters, if you are future-proofing, or if you want the open look. If you are unsure, get both quoted: the difference is usually the floor, drainage and tanking work, and seeing it itemised makes the decision much easier.
About the Author