Quick Answer: Should You Choose an Open Plan or Closed Kitchen?
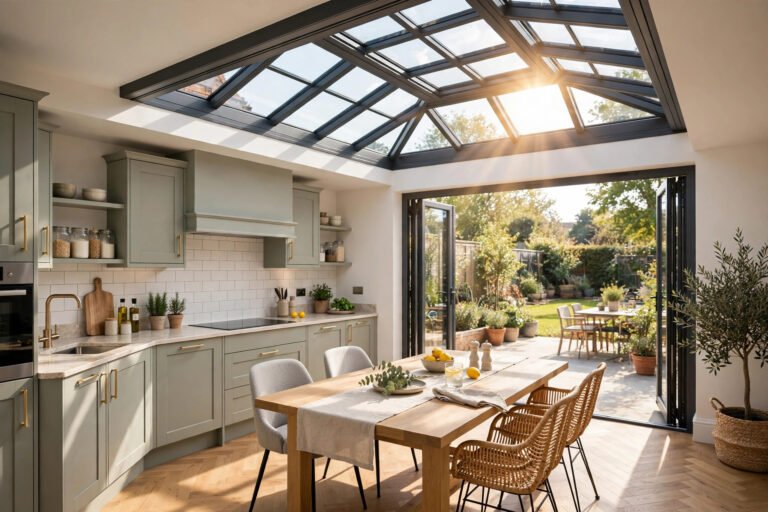
Open plan kitchens suit households that want a sociable, connected living space and entertain regularly, offering more natural light and a sense of space, while closed kitchens suit those who prioritise containing cooking smells and noise, or who simply prefer a separate, more private cooking zone. The right choice depends on lifestyle, property size, and budget as much as personal taste.
Open Plan Kitchen: Pros and Cons
- Pros: Sociable while cooking, more natural light throughout the space, feels larger, good for entertaining
- Cons: Cooking smells and noise spread through the living area, mess is more visible, structural work needed if converting from a closed layout
- Best for: Families who want to interact while cooking, households that entertain often, homes wanting maximum natural light
Closed Kitchen: Pros and Cons
- Pros: Contains cooking smells and noise, mess stays out of view of living areas, can feel cosier and more traditional
- Cons: Can feel isolated from family activity while cooking, generally less natural light unless the room has good window coverage
- Best for: Keen cooks who want cooking mess contained, households prioritising a formal separation of spaces, period properties where original room divisions suit the architecture
Cost Considerations
Converting a closed kitchen to open plan typically involves removing a structural wall, which requires a steel beam and Building Regulations sign-off, adding meaningfully to the project cost beyond the kitchen fit-out itself. See our kitchen renovation cost guide for a full breakdown, and our house extension cost guide if the open plan space involves extending rather than just opening up existing rooms.
How Much Does It Cost to Convert a Closed Kitchen to Open Plan?
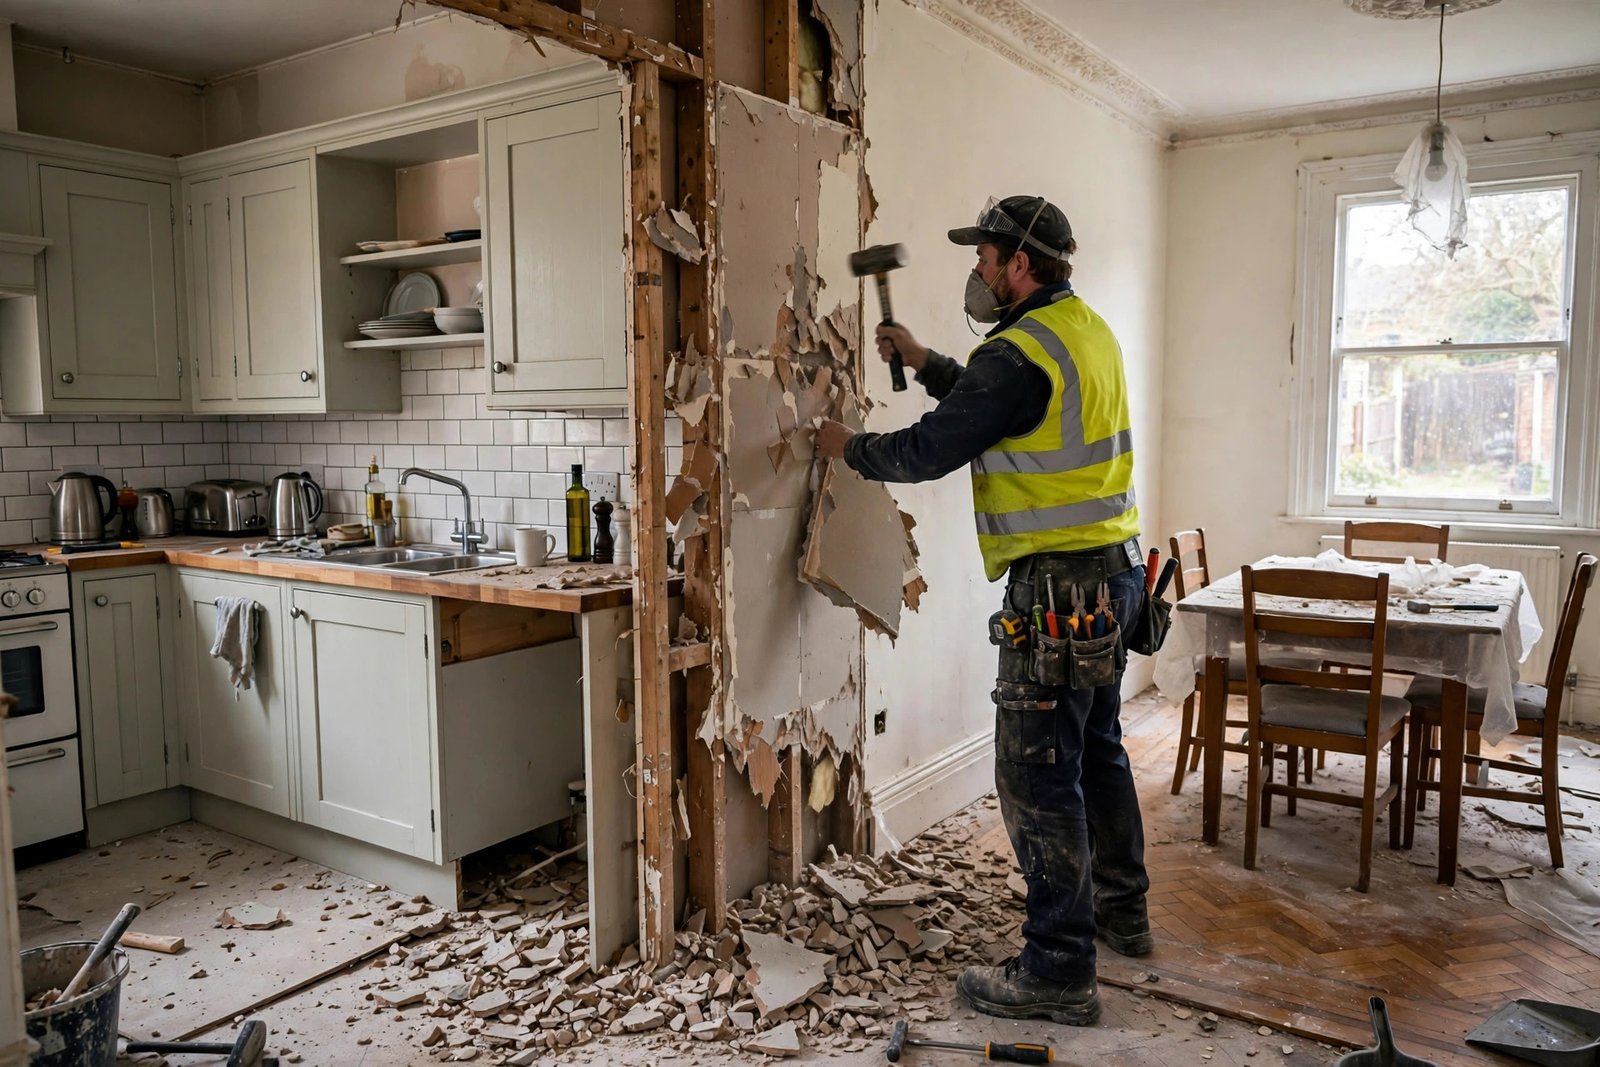
Knocking through to create an open plan kitchen typically costs £4,000 to £12,000 in 2026 for the structural work alone, before any kitchen units, flooring or redecoration. The wide range reflects wall length, whether the wall is load-bearing, and how much making good is needed afterwards. The table below breaks down the usual elements.
| Element | Typical 2026 cost |
|---|---|
| Structural engineer calculations | £300 to £600 |
| Steel beam (RSJ) supply and installation | £1,500 to £4,000 |
| Building Regulations application and inspections | £200 to £500 |
| Party wall agreement (if applicable) | £700 to £1,500 |
| Demolition and waste removal | £500 to £1,500 |
| Plastering, flooring and making good | £1,000 to £3,000 |
The single biggest variable is whether the wall is load-bearing. A non-structural partition can be removed relatively cheaply, often for £1,500 to £3,000 including making good. A load-bearing wall needs a structural engineer’s calculations, a properly sized steel beam, temporary propping during the work, and Building Regulations sign-off, which pushes costs to £6,000 to £12,000 or more for a long opening.
Party wall agreements are a commonly overlooked cost. If you live in a terraced or semi-detached property, work on or near a shared wall usually requires a formal agreement with your neighbour, which typically adds £700 to £1,500 if a surveyor is needed. Also budget for the disruption: dust travels, and you will likely be without a fully working kitchen for at least part of the project.
Managing Cooking Smells and Noise in an Open Plan Kitchen
- A powerful, well-vented cooker hood is essential, ideally ducted to the outside rather than recirculating
- Positioning the kitchen zone away from the main seating area where possible reduces noise disruption during cooking
- Some homeowners opt for a partial open plan, using a large opening or partial wall rather than a fully open space, to balance connection with some separation
The Middle Ground: Semi-Open Layouts
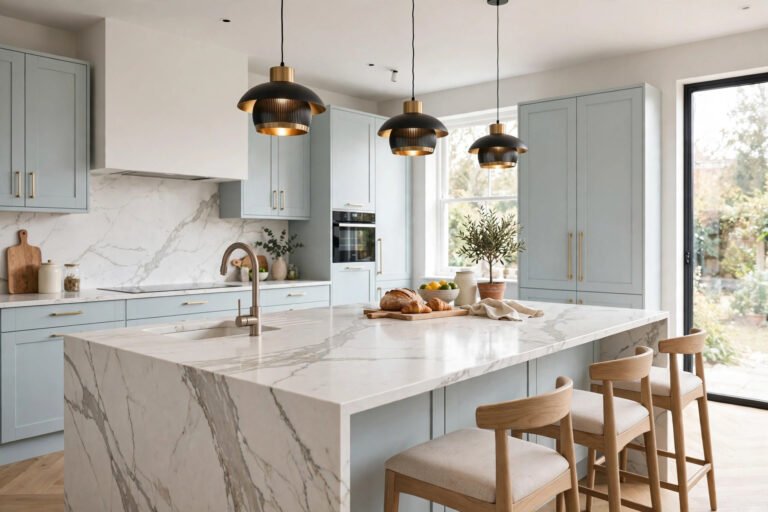
A semi-open layout, using a kitchen island, breakfast bar, or partial wall to define the cooking zone without a full structural opening, offers a middle ground between fully open and fully closed. This can be a good option for households wanting connection without the full smell and noise spread of a completely open plan space.
Which Layout Adds More Property Value?
Open plan kitchen diners are currently in high demand among UK buyers, particularly for family homes, and can add meaningful value where the conversion is done well. However, removing all separation in a period property can sometimes reduce appeal to buyers specifically seeking original room layouts, so the right choice partly depends on your property type and likely future buyer.
Comparison Table
| Factor | Open Plan | Closed |
|---|---|---|
| Natural light | Generally more | Depends on window coverage |
| Cooking smells/noise | Spreads through space | Contained |
| Sociability while cooking | High | Lower |
| Conversion cost | Structural work if converting | None if already closed |
| Best suited to | Families, entertainers | Keen cooks, formal households |
Frequently Asked Questions
Do I need planning permission to open up a kitchen?
Removing an internal, non-structural wall generally does not need planning permission, but removing a structural wall needs Building Regulations approval and often a party wall agreement if the property is attached to a neighbour.
Are open plan kitchens noisier?
Cooking noise, along with appliance noise like extractor fans and dishwashers, does spread further in an open plan layout, which is worth considering if a nearby living or work-from-home space needs to stay quiet.
Can you convert an open plan kitchen back to closed?
Yes, though rebuilding a removed structural wall is a more significant undertaking than the original removal, generally making this a costly and uncommon reversal.
Is a semi-open layout a good compromise?
For many households, a semi-open layout using an island or partial wall offers a genuinely good balance, retaining some connection and light while helping contain cooking smells and noise more than a fully open space.
Which layout is easier to sell?
Open plan kitchen diners are currently more sought after by the majority of UK buyers, particularly families, though this varies by local market and property type.
How much does it cost to knock through a kitchen wall in the UK?
In 2026, removing a non-structural kitchen wall typically costs £1,500 to £3,000. Removing a load-bearing wall with a steel beam, structural engineer calculations and Building Regulations approval usually costs £6,000 to £12,000 before any kitchen refit.
Do I need a structural engineer to remove a kitchen wall?
Yes, if the wall is load-bearing. A structural engineer must calculate the correct steel beam size and produce drawings for Building Regulations approval. Skipping this step risks structural damage and will cause problems if you later sell the property.
How long does it take to open up a kitchen?
The structural work itself usually takes one to two weeks, including propping, beam installation and inspections. Plastering, flooring and redecoration add another one to two weeks, so allow three to four weeks before the space is fully usable.
Do I need a party wall agreement to remove an internal wall?
If you live in a terraced or semi-detached house, you probably do. Work affecting a shared wall, or excavations near a neighbour’s foundations, falls under the Party Wall Act. An agreement typically costs £700 to £1,500 when a surveyor is involved.
Is a partial opening cheaper than a full knock-through?
Generally yes. A wide cased opening or a large doorway needs a smaller beam and less making good than a full wall removal, typically saving 20 to 40 percent on the structural work while still connecting the spaces.
Expert Insight
Kitchen designers often note that ventilation, not layout choice itself, is the single biggest factor in how well cooking smells are managed in an open plan space, meaning a well-specified extractor system can make an open layout function almost as well as a closed one for smell containment.
Final Thoughts
Neither open plan nor closed kitchens are universally better; the right choice depends on how your household actually lives and cooks day to day. A semi-open layout is worth genuine consideration if you are drawn to both the connection of open plan and the practicality of containment.
Deciding between layouts? Spend time in your current kitchen noting when cooking smells or noise actually bother you, since this practical observation often reveals your real priority more clearly than looking at inspiration photos alone.
Related Guides
Written by the HometoWorld editorial team, covering home improvement, renovation, and property maintenance across the UK.
About the Author