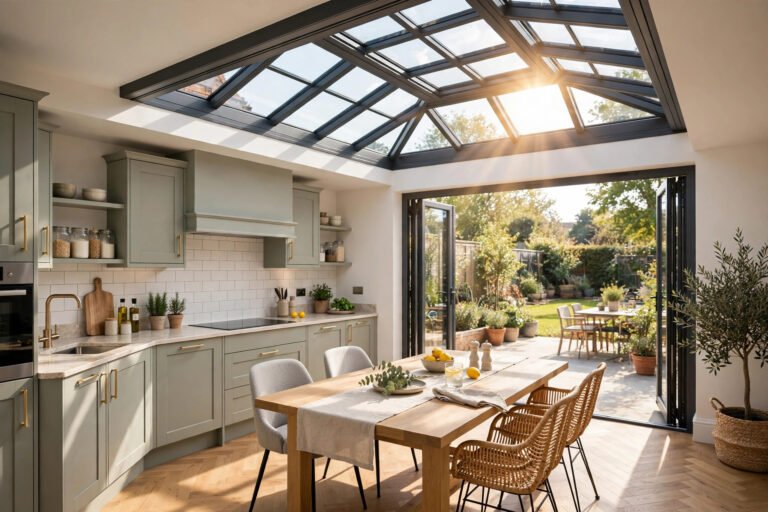
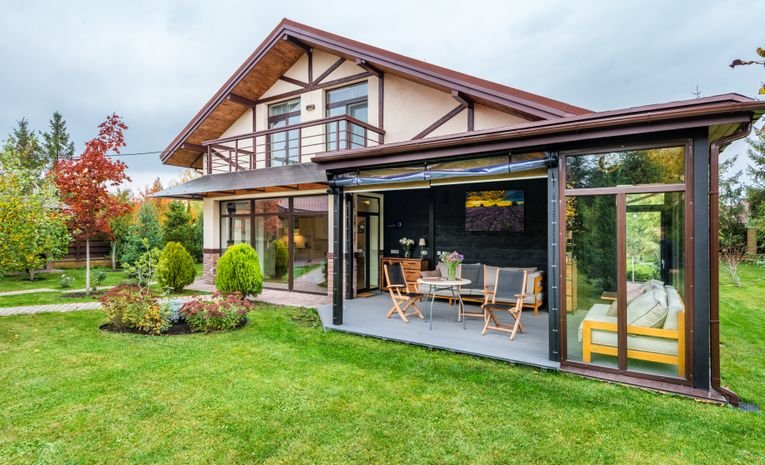
Quick Answer: How Much Does a House Extension Cost?
A house extension in the UK typically costs £1,500 to £3,000 per square metre in 2026, with a standard 20 square metre single storey rear extension costing £30,000 to £55,000 at mid-range specification. London and the South East run 20 to 40 percent higher than the national average, and costs vary significantly based on extension type, specification, and site conditions.
House Extension Cost by Type
| Extension Type | Cost per m² | Typical Total Cost (20-25 m²) |
|---|---|---|
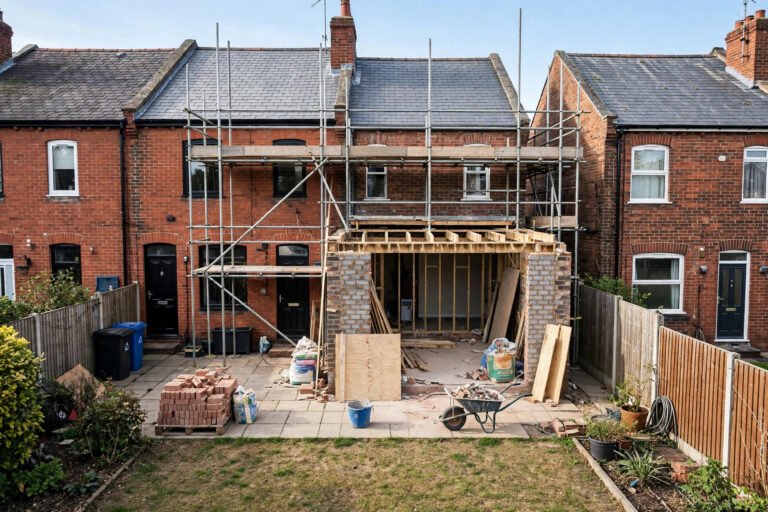
| Single storey rear extension | £1,500 to £2,800 | £30,000 to £65,000 |
| Double storey extension | £1,400 to £2,500 | £55,000 to £100,000+ |
| Side return extension | £1,800 to £3,000 | £25,000 to £50,000 |
| Kitchen extension | £1,500 to £2,500 (build) plus £5,000-£25,000 (kitchen fit-out) | £38,000 to £70,000 |
| Wraparound extension | £1,800 to £3,000 | £45,000 to £90,000 |
Double storey extensions typically offer better value per square metre, since foundation and roof costs are spread across double the floor area, though the total project cost is higher due to the increased scale.
What Affects House Extension Cost?
Size and Layout
Smaller extensions carry a higher effective cost per square metre, since fixed costs like foundations, drainage connections, and scaffolding are spread across less floor area. A larger extension generally offers better value per square metre even though the total cost is higher.
Specification Level
Basic specification extensions sit at the lower end of the cost range, using standard fittings and finishes, while premium specification with bespoke joinery, underfloor heating, and high end glazing can push costs toward £3,000 to £4,000+ per square metre.
Location
London and the South East see extension costs 20 to 40 percent above the national average, driven by higher labour rates and increased demand on skilled tradespeople in these regions.
Site Conditions and Access
Restricted access, sloping sites, or the need for specialist foundations due to poor ground conditions all add cost beyond a standard, straightforward build.
Professional Fees
Architect, structural engineer, and planning fees typically add 10 to 15 percent to the total project cost, alongside Building Regulations application fees and, if required, a planning application fee.
Do You Need Planning Permission for an Extension?
Many single storey rear extensions fall under permitted development rights and do not require a full planning application. Attached houses can typically extend up to 3 metres from the original rear wall, or up to 6 metres under the Larger Home Extension prior approval process, which involves notifying neighbours and the local authority rather than a full application. Detached houses have slightly larger allowances. You will generally need planning permission if the extension covers more than half the garden, is taller than the existing roof, extends forward of the principal elevation facing a road, or if permitted development rights have been removed from the property, which is common on newer estates and always the case for listed buildings.
How Extension Budgets Break Down
| Cost Category | Typical Share of Budget |
|---|---|
| Labour | 40 to 45% |
| Materials | 35 to 40% |
| Professional fees (architect, structural engineer) | 10 to 15% |
| Council fees and VAT | Remainder |
Hidden Costs of a House Extension: 8 Extras to Budget For
Builder quotes cover the construction work, but a surprising number of extension costs sit outside the quote entirely. These hidden costs commonly add £5,000 to £15,000 to a project, and they catch out first-time extenders more than any other budgeting mistake.
| Hidden cost | Typical 2026 UK range | When it applies |
|---|---|---|
| Party wall surveyor fees | £700 to £2,000 per neighbour | Terraced or semi-detached homes where work affects a shared wall |
| Structural engineer calculations | £500 to £1,500 | Almost always, for steels and foundations |
| Building regulations fees | £600 to £1,500 | Every extension, paid to the council or approved inspector |
| Planning application fee | £200 to £500+ | When permitted development does not apply |
| Build-over agreement | £300 to £1,000+ | Building within 3 metres of a public sewer |
| Specialist surveys (drainage CCTV, bats, trees) | £250 to £800 each | Older properties, rural plots, or where protected species are possible |
| Temporary accommodation or storage | £500 to £2,000+ per month | When the kitchen or main living space is unusable |
| VAT on the full project | 20% on most works | Nearly always, unless a specific reduced rate applies |
Party wall costs deserve special attention because they are entirely separate from the build contract. If your neighbour dissents from the party wall notice, which is common, each side appoints a surveyor and you pay both fees. On a terraced house with two neighbours this can easily reach £3,000 before a single brick is laid.
VAT is the other big surprise. Most extension work is standard-rated at 20 percent, and quotes that exclude VAT understate the true cost by a fifth. Reduced 5 percent VAT rates apply only in narrow circumstances, such as converting an empty property, so assume 20 percent unless your builder confirms otherwise in writing.
The practical defence is a two-line budget: the build cost, plus a separate allowance of 10 to 15 percent for fees, surveys and surprises. Homeowners who budget this way rarely get caught out; those who spend the full budget on the build itself almost always do.
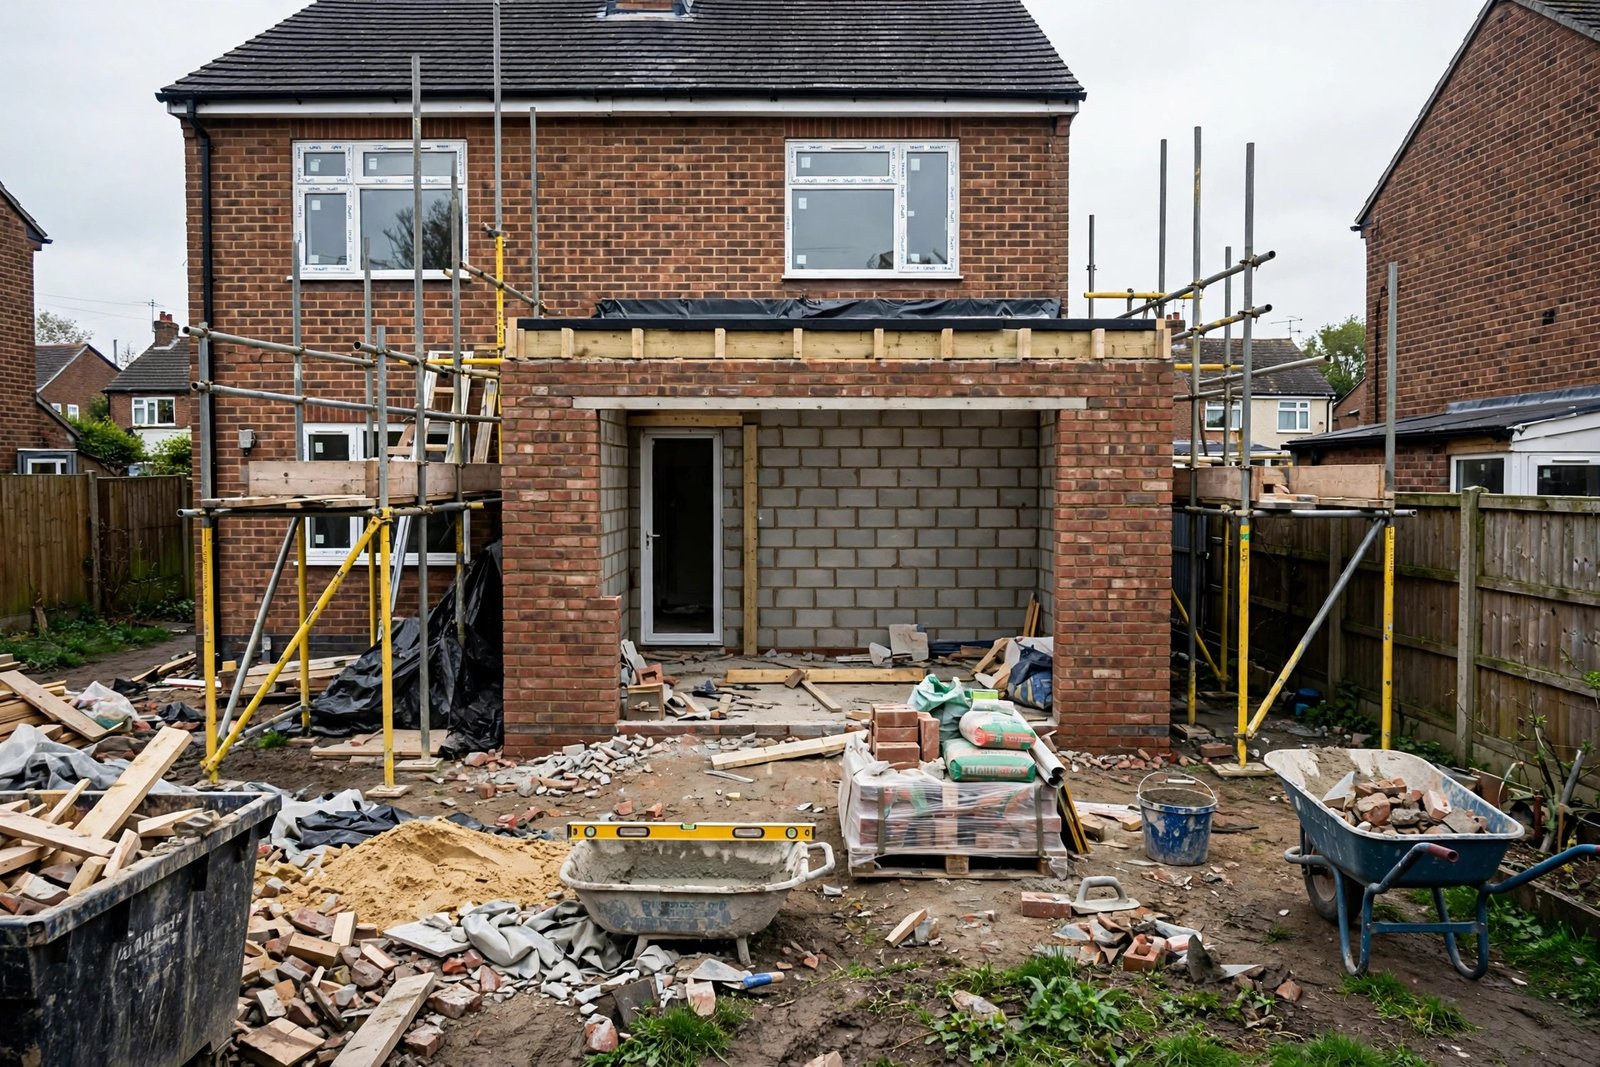
Extension Cost by Size
| Extension Size | Typical Total Cost (Single Storey) |
|---|---|
| 9 m² (small utility/WC addition) | £14,000 to £22,000 |
| 12 m² (kitchen extension footprint) | £20,000 to £50,000 |
| 20 to 25 m² (standard rear extension) | £30,000 to £65,000 |
| 48 m² (large family extension) | £70,000 to £115,000 |
Extension vs Loft Conversion: Which Adds More Value?
Both extensions and loft conversions add usable space and property value, but they suit different circumstances. Extensions are generally the better choice where garden space allows and additional ground floor living space is the priority, while a loft conversion avoids using garden space entirely and can be more cost effective per square metre for adding a bedroom, provided the existing roof structure and head height are suitable.
How to Keep Extension Costs Under Control
- Get at least three detailed, itemised quotes from builders before committing
- Agree a clear specification upfront to avoid costly mid-project changes
- Consider a simpler roof design and standard sized openings, since bespoke shapes and oversized glazing both add significant cost
- Time the build to avoid peak season if your schedule allows some flexibility
- Build in a contingency of at least 10 to 15 percent for unforeseen issues, particularly on older properties
Frequently Asked Questions
How long does a house extension take to build?
A single storey rear extension typically takes 12 to 16 weeks from groundworks to completion, while double storey extensions generally take 20 to 26 weeks given the additional structural work involved.
Is a house extension cheaper than moving house?
For many homeowners, particularly in areas with high stamp duty and moving costs, extending is more cost effective than moving to a larger property in the same area, though this depends heavily on local property prices and the specific extension planned.
Do I need an architect for a house extension?
While not a strict legal requirement for most extensions, an architect or architectural designer helps ensure the design maximises the space, meets Building Regulations, and navigates planning requirements smoothly, and their fee is often recovered through better space planning and fewer costly changes during the build.
What is included in a house extension quote?
A thorough quote should itemise groundworks, structural work, roofing, external finishes, internal fit-out, and any professional fees separately, allowing you to compare quotes accurately and understand exactly what is and is not included.
Can I extend without planning permission?
Many single storey rear extensions qualify under permitted development rights, but this depends on your specific property, its planning history, and whether these rights have been removed, so checking with your local planning authority before starting is always worthwhile.
What are the biggest hidden costs when extending a house?
Party wall surveyor fees (£700 to £2,000 per neighbour), VAT at 20 percent, professional fees of 10 to 15 percent, and specialist surveys are the biggest costs that sit outside most builder quotes. Together they commonly add £5,000 to £15,000 to a project.
Do I have to pay my neighbour’s party wall surveyor?
Yes, in most cases. The building owner proposing the work generally pays the reasonable surveyor costs for both sides. If your neighbour dissents and appoints their own surveyor, you pay that fee too, which is why costs can reach £2,000 per neighbour.
Is VAT charged on house extensions?
Most extension work is standard-rated at 20 percent VAT. A reduced 5 percent rate applies only in limited cases, such as renovating a property empty for two or more years. Always confirm whether quotes include or exclude VAT.
What is a build-over agreement and do I need one?
If your extension is built within 3 metres of a public sewer, your water company must approve the work through a build-over agreement, typically costing £300 to £1,000 or more. A drainage survey first confirms whether a public sewer runs near your planned footprint.
How much contingency should an extension budget include?
Allow at least 10 to 15 percent on top of the build cost for fees, surveys and unforeseen issues, and more for older properties. Ground conditions are the most common source of surprise costs once excavation begins.
Expert Insight
Architects and quantity surveyors consistently note that unclear specification, rather than the headline build cost, is the most common source of budget overruns on extension projects, since undefined finishes and fittings tend to escalate once the client sees the options available during the build.
Final Thoughts
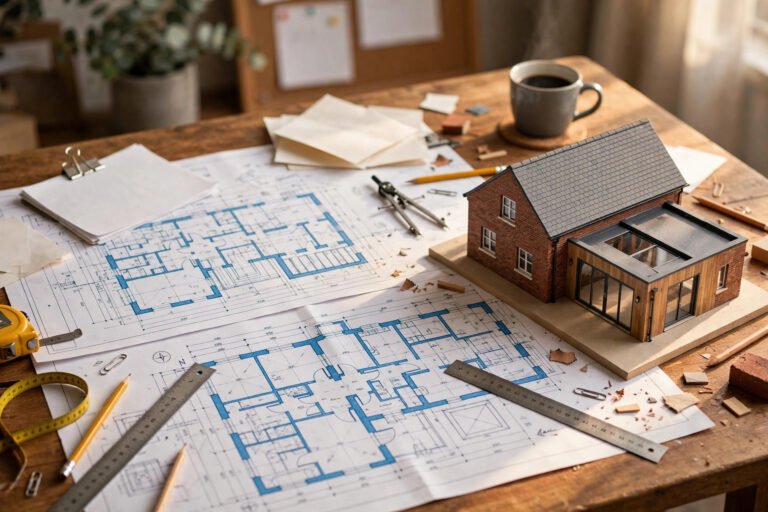
House extension costs vary considerably based on type, size, specification, and location, but understanding the typical cost per square metre for your specific project type puts you in a far stronger position to budget accurately and compare builder quotes. Getting multiple detailed quotes and locking in your specification early are the two most effective ways to keep a project on budget.
Planning an extension? Request quotes broken down by groundworks, structure, and fit-out separately, so you can identify exactly where costs differ between builders rather than comparing headline totals alone.
Written by the HometoWorld editorial team, covering home improvement, renovation, and property maintenance across the UK.
About the Author