
Quick Answer: How Much Does a Loft Conversion Cost?
A loft conversion in the UK typically costs £30,000 to £70,000 depending on the type, with a basic Velux (rooflight) conversion at the lower end and a full dormer or hip-to-gable conversion at the higher end. London and the South East run 20 to 40 percent above the national average, and cost per square metre generally works out lower than a ground floor extension since the roof structure and walls are already largely in place.
Loft Conversion Cost by Type
| Conversion Type | Typical Cost | What It Involves |
|---|---|---|
| Velux (rooflight) conversion | £25,000 to £40,000 | Adding rooflights without altering the roof structure |
| Dormer conversion | £35,000 to £55,000 | Extending the roof outward to create a box-shaped addition with extra headroom and floor space |
| Hip-to-gable conversion | £40,000 to £60,000 | Extending a sloped hip roof end into a vertical gable wall, adding significant space |
| Mansard conversion | £50,000 to £70,000+ | Rebuilding the rear roof slope to nearly vertical for maximum usable space |
Velux Loft Conversion: The Budget Option
A Velux, or rooflight, conversion is the simplest and most affordable type, involving no changes to the existing roof shape beyond adding rooflight windows and reinforcing the floor structure. It suits lofts that already have reasonable head height, since no structural extension is added to increase available space.
Dormer Loft Conversion
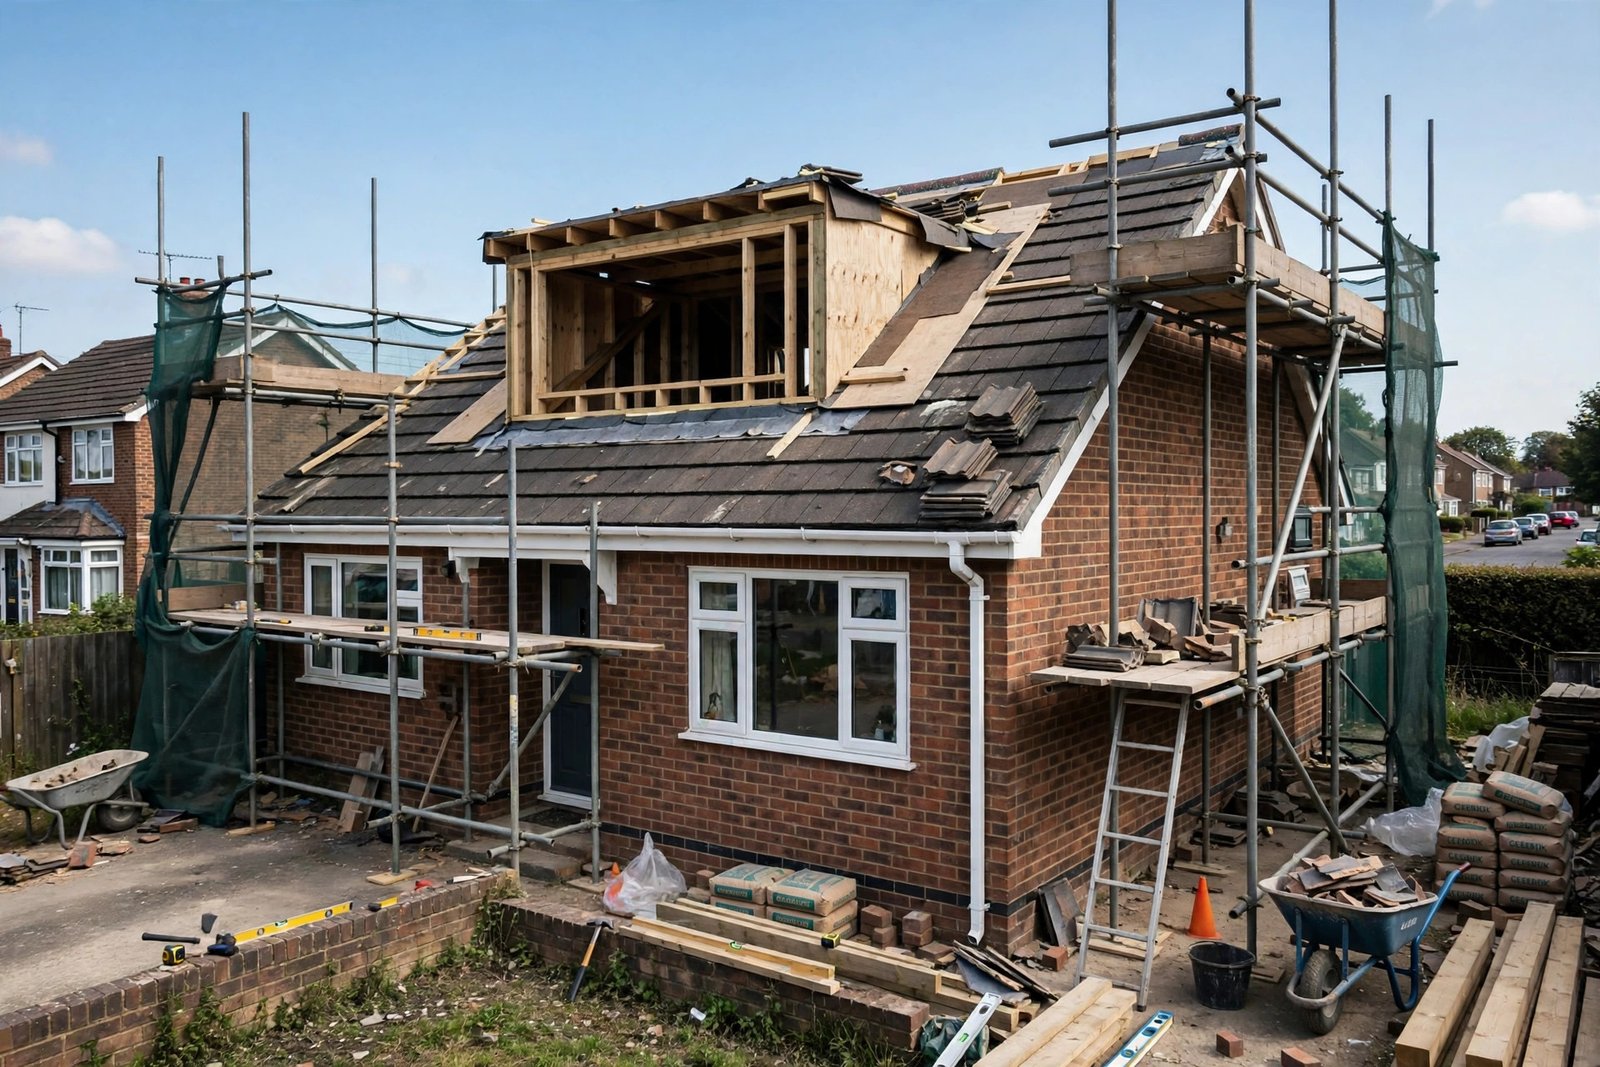
A dormer conversion extends part of the roof outward, typically at the rear of the property, creating a box-shaped structure with vertical walls and a flat roof. This significantly increases both head height and usable floor space compared to a Velux conversion, making it the most popular type of loft conversion in the UK.
Hip-to-Gable Loft Conversion
Common on semi-detached and detached properties with a hipped, sloping roof end, a hip-to-gable conversion extends the sloped end wall into a vertical gable, substantially increasing usable space on that side of the loft. This type is not typically possible on mid-terrace properties, which usually have a gable end already.
Mansard Loft Conversion
A mansard conversion rebuilds the rear roof slope to nearly vertical, maximising available space and head height more than any other conversion type. It involves the most significant structural work and typically requires full planning permission rather than falling under permitted development.
Do You Need Planning Permission for a Loft Conversion?
Many loft conversions, including Velux and dormer types within certain volume limits, fall under permitted development rights and do not need a full planning application. Volume allowances are typically 40 cubic metres for terraced houses and 50 cubic metres for detached and semi-detached houses. Mansard conversions and any conversion exceeding permitted development limits will need a full planning application. All loft conversions, regardless of planning route, must comply with Building Regulations covering structural strength, fire safety, insulation, and staircase access.
What’s Included in a Loft Conversion Cost?
- Structural work, including floor joist strengthening and any roof alterations
- Staircase installation, which must meet Building Regulations for safe access
- Insulation, plasterboarding, and general room finishing
- Electrics, heating, and, if adding a loft bathroom, plumbing
- Windows or rooflights, and any dormer or gable structural work
- Fire safety measures, including fire doors and, in some cases, interlinked smoke alarms throughout the property
Loft Conversion Cost Breakdown: Where the Money Goes
A headline figure of £45,000 to £55,000 for a dormer conversion tells you little about what you are actually paying for. The table below breaks down where the money typically goes on a mid-range rear dormer conversion, so you can see which stages drive the cost and compare quotes on a like for like basis.
| Cost stage | Typical 2026 UK range |
|---|---|
| Structural work (steels, floor joists, strengthening) | £8,000 to £14,000 |
| Dormer construction (frame, walls, flat roof) | £8,000 to £15,000 |
| Scaffolding | £2,500 to £6,000 |
| Windows and rooflights | £2,000 to £5,000 |
| Staircase | £2,500 to £6,000 |
| Electrics (Part P certified) | £2,500 to £5,000 |
| Plumbing and heating (radiators, pipework) | £2,000 to £5,000 |
| Insulation, plastering and finishing | £5,000 to £10,000 |
| Architect, structural engineer and building regs fees | £3,000 to £6,000 |
Structural work and the dormer shell together usually account for around half the total, which is why roof type matters so much to the final bill. Trussed roofs need more steelwork to open up than traditional cut timber roofs, and that difference alone can add several thousand pounds.
Just as important is knowing what a quote typically excludes. Decoration, flooring, the en-suite fit-out, party wall surveyor fees and VAT are frequently left out of headline prices. An en-suite alone commonly adds £4,000 to £8,000, and VAT at 20 percent applies to most conversion work, so a £50,000 quote can easily become £60,000 once the exclusions are added back in. Always ask for an itemised quote that states clearly whether VAT is included.
Loft Conversion vs House Extension: Which Adds More Value?
A loft conversion typically adds a bedroom and often an en-suite without using any garden space, generally at a lower total cost than an equivalent ground floor extension. Extensions tend to suit homeowners prioritising extra ground floor living space, such as a larger kitchen diner, while loft conversions suit those needing an additional bedroom without sacrificing garden. Both can add meaningful property value, though the right choice depends on your specific space needs and existing roof suitability.
Is Your Loft Suitable for Conversion?
Head height is the most critical factor, with most conversions requiring a minimum of around 2.2 to 2.3 metres from the floor joists to the ridge of the roof to achieve comfortable standing room once flooring and insulation are added. Roof structure also matters: older properties with traditional cut timber roofs are generally easier and cheaper to convert than newer homes built with modern trussed roofs, which require more extensive structural work to open up the space.
Fire Safety: The Regulation That Shapes Every Loft
Fire regulations (Approved Document B) influence loft design more than any other rule. The essentials: a protected stairway from the loft to a final exit (usually meaning fire doors on every room opening onto the stairwell), mains-powered interlinked smoke alarms on every storey, and escape windows in loft rooms. If your existing stairwell opens into rooms rather than a hallway, those rooms need upgrading to fire-door standard — a cost many quotes bury. See Gov.uk on building regulations approval for when approval is needed.
How We Researched These Prices
Figures in this guide were compiled in October 2026 from UK trade pricing guides, loft conversion company quote data and merchant material prices, then cross-checked across multiple sources for consistency. Prices are guides for budgeting — not quotes. Always get itemised written quotes from at least three local loft specialists before committing. Last reviewed: October 2026.
Frequently Asked Questions
How long does a loft conversion take?
Most loft conversions take between six and ten weeks from start to finish, though more complex mansard or hip-to-gable conversions can take longer depending on the scope of structural work involved.
Does a loft conversion need building regulations approval?
Yes, all loft conversions must meet Building Regulations covering structural safety, fire escape routes, insulation standards, and staircase design, regardless of whether planning permission was needed.
Can any loft be converted?
Not every loft is suitable, primarily due to insufficient head height or a roof structure that is difficult or expensive to alter, so a professional assessment of head height and roof type is an essential first step.
Do I need a party wall agreement for a loft conversion?
If your property is attached to a neighbour and the work affects a shared wall, such as inserting steel beams that bear onto the party wall, you will likely need a party wall agreement under the Party Wall Act before work begins.
How much value does a loft conversion add?
Loft conversions that add a genuine extra bedroom, particularly with an en-suite, are widely considered one of the higher value adding home improvements in the UK property market, though the exact uplift varies by location and property type.
What is the most expensive part of a loft conversion?
The structural work and dormer construction together are usually the most expensive stages, often accounting for around half of the total cost. Steelwork, floor strengthening and building the dormer shell are labour intensive and require specialist skills.
Does a loft conversion quote include VAT?
Not always. Loft conversions are standard-rated at 20 percent VAT, and some builders quote excluding VAT, which adds a significant sum to a £50,000 project. Always confirm in writing whether the quoted figure includes or excludes VAT.
How much does scaffolding cost for a loft conversion?
Scaffolding for a typical loft conversion costs £2,500 to £6,000 in 2026, depending on property height, access and how long it stays up. It is a fixed cost that makes smaller conversions proportionally more expensive per square metre.
Is an en-suite included in loft conversion quotes?
Often not. Many quotes cover the shell, staircase, electrics and basic finishing but exclude the en-suite fit-out, which typically adds £4,000 to £8,000 for the plumbing, sanitaryware and tiling. Ask for it as a separate line item.
How much contingency should I allow?
A contingency of 10 to 15 percent is sensible for loft conversions, particularly in older properties where opening up the roof can reveal timber repairs or rewiring needs that were not visible during the initial survey.
Expert Insight
Loft conversion specialists commonly advise checking roof structure type before falling in love with a specific design, since trussed roofs common in homes built from the 1960s onward require considerably more structural intervention, and therefore cost, to open up than the traditional cut timber roofs found in older properties.
Final Thoughts
Loft conversions offer a cost effective way to add genuine living space without extending into garden area, with the right type depending on your existing roof shape, head height, and budget. Understanding the differences between Velux, dormer, hip-to-gable, and mansard conversions will help you have a much more informed conversation with architects and builders from the outset.
Considering a loft conversion? Measure your existing head height from floor joist to ridge before getting quotes, since this single figure determines which conversion types are realistically available to you.
Written by the HometoWorld editorial team, covering home improvement, renovation, and property maintenance across the UK.
About the Author