Can You Put an Ensuite Under the Stairs?
The space under the stairs is the most underused square metre in many UK homes, so the question is a fair one: can you put an ensuite there? The honest answer is that you can usually fit a WC and a small basin under the stairs, but a full ensuite with a shower almost never fits. The slope of the staircase is the problem. It gives you enough height to sit on a toilet and wash your hands, but not enough standing height for a shower, and that one fact decides the whole project.
This guide works through the question in the order a bathroom fitter would: what actually fits, the minimum sizes, headroom, the soil pipe that decides the price, what it costs, the Building Regulations rules, and the small-bedroom ensuite that is the real alternative when you do want a shower.
Short Answer: A WC Yes, a Shower Ensuite Almost Always No
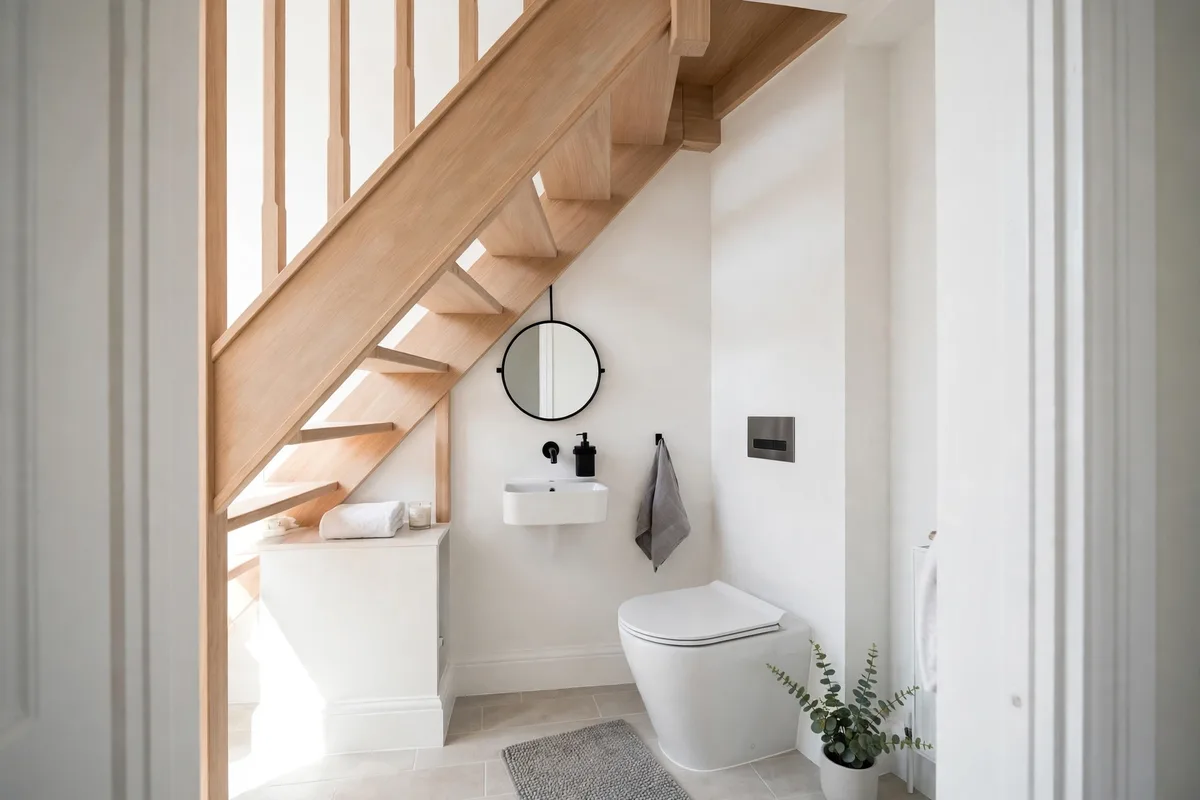
Under the stairs you can usually create a cloakroom, which means a toilet and a small basin. Every guide checked for this article agrees on that, from Jaquar and More Bathrooms to BookaBuilderUK and The Bathroom Blueprint. What you cannot usually create is an ensuite in the full sense, a private bathroom with a shower attached to a bedroom, because a shower needs full standing height and the space under a staircase does not have it.
That distinction matters because the two projects are different jobs with different prices. A cloakroom under the stairs is a small plumbing job. A shower ensuite needs a room with full-height ceilings, which is why the small-bedroom route, covered later in this guide, is the realistic way to get one. If your goal is a downstairs toilet for guests and family, the under-stairs space is worth measuring. If your goal is a shower ensuite, measure a spare bedroom instead.
What Actually Fits Under the Stairs
A cloakroom needs three things: a toilet, a basin, and a door that opens without hitting either of them. A compact close-coupled toilet with a short-projection pan is the usual choice, because it sits closer to the wall than a standard pan. A wall-hung toilet with a concealed cistern saves a little more depth, and a slimline or corner basin fits where a pedestal basin would not. Bella Bathrooms and Jaquar both recommend wall-hung fixtures for exactly this reason, and a combined toilet and sink unit is another option that saves space in the tightest cupboards.
What does not fit is a shower tray or enclosure. A shower needs around 2 metres of clear standing height, and the headroom under a staircase falls away as the steps rise above you. BookaBuilderUK makes the point plainly: the highest point is normally at the hallway end, and the lowest section is only useful for storage, pipe boxing or a basin recess. A shower cubicle placed under the slope would leave you ducking every time you stood up, which is not a bathroom anyone would use twice.
A bath is out of the question for the same reason, and so is a full-size vanity unit. The realistic fit-out is a short-projection WC, a small wall-hung or corner basin, a mirror with storage, a light, and an extractor fan. That is a useful room, and it is the room most under-stairs conversions become.
Minimum Sizes That Work
The minimum size for a WC is set by BS 6465, the British Standard for sanitary installations, which gives around 700mm wide as the minimum for a toilet. Most of the guides checked agree on the practical figures, and they are worth stating together because they show how tight the room really is:
| Source | Minimum size recommended |
|---|---|
| BS 6465 minimum (via Jaquar, More Bathrooms) | Around 700mm wide, 1,100 to 1,200mm long for a WC only |
| Bella Bathrooms, The Bathroom Blueprint | 70cm wide x 130cm long as a minimum; 80cm x 140cm for a comfortable fit |
| BookaBuilderUK | 900mm wide x 1,500mm deep as a workable minimum; 1,000 to 1,200mm wide x 1,600 to 1,900mm deep for a comfortable layout |
| The Bathroom Blueprint (room height) | About 2 metres tall, 1 metre deep, 1.5 metres wide as a guide |
The differences between those figures are not contradictions. They are the gap between the smallest room that can legally and physically hold a toilet and the smallest room that feels comfortable to use. If your cupboard is 700mm wide, a toilet will go in, but you will want a short-projection pan and a wall-hung basin to make it usable. If it is 900mm wide and 1,500mm deep, you have a workable cloakroom. Measure the space at floor level and again at sitting height, because the slope means the usable width shrinks as you go up.
Headroom: The Real Limit
Headroom decides more under-stairs projects than floor area does. The staircase pitch, how steep the steps are, sets how quickly the ceiling falls, and the toilet needs enough clearance to sit and stand safely. The Bathroom Blueprint and BookaBuilderUK both stress the same rule: put the toilet where there is enough height to sit and stand, and put the basin near the higher end of the room, where the ceiling is tallest.
Before you commit to a design, measure the ceiling height at the spot where the toilet would sit, at the basin position, and at the door. If the height at the toilet is under about 1.8 metres, most people will feel cramped sitting down, and standing up from the pan becomes awkward. If the cupboard also holds the electricity meter, gas meter, stop tap or an old ventilation grille, as BookaBuilderUK notes is common in older properties, those services may limit what can be moved or enclosed, and a survey should establish whether the cupboard walls are structural before any studwork goes up.
A professional survey is worth having at this stage, not after the sanitaryware is ordered. A plumber or bathroom fitter will check the headroom at the pan, the wall structure, the services in the cupboard and the route to the nearest drain before anything is bought.
The Soil Pipe Decides the Price
If headroom decides whether the project is possible, drainage decides what it costs. A toilet needs its waste to reach the soil stack, the vertical pipe that carries waste out of the house, and the distance and fall to that stack is the single biggest cost variable. BookaBuilderUK puts it directly: if the soil stack or downstairs bathroom drainage is close by, the project is relatively straightforward, and if the new toilet is at the front of the house and the nearest stack is at the rear, costs and disruption rise quickly.
When gravity drainage is not practical, the usual answer is a macerator unit, often known by the brand name Saniflo. It grinds the waste and pumps it through a small-bore pipe to the stack or drain. The Bathroom Blueprint puts a macerator toilet at £800 to £1,400 including installation, on top of the rest of the job. A macerator makes an otherwise impossible position workable, but it is a mechanical device with a motor, so it needs a power supply, it makes noise when it runs, and it needs maintenance. Most fitters treat it as a fallback for a position that cannot drain by gravity, not as the first choice.
The soil-stack test is the first question to ask any fitter who quotes the job: how far is the stack, can the waste fall to it by gravity, and if not, what does the macerator route add? The answer to that question is the difference between a £2,500 job and a £6,000 one.
How Much Does an Under-Stairs Toilet Cost?
There is no fixed price for this job, because the plumbing distance varies from house to house. The published ranges below come from UK fitters and advice sites, and they are presented as sourced ranges, not quotes. Always get local quotes, and expect the final figure to follow the soil-stack test above.
| Scope | Sourced cost range | Source |
|---|---|---|
| Basic WC and basin refresh | From around £2,000 | More Bathrooms |
| Typical under-stairs toilet, complete renovation | £4,000 to £10,000 | More Bathrooms |
| Cloakroom installation, fitted | £2,500 to £6,000+ | Golders Green Bathroom Fitters; Kilburn Bathroom Fitters |
| Half-bathroom (toilet and sink) | £2,500 to £5,000 | HomeGardenAdvisor |
| Full under-stairs toilet project | £3,000 to £15,000 | The Bathroom Blueprint |
| Macerator unit, supplied and fitted | £800 to £1,400 | The Bathroom Blueprint |
The wide spread in those ranges is the point. A cloakroom next to an existing soil stack, with a straightforward waste run and standard fittings, sits at the lower end. A position at the far end of the house, needing a macerator, new studwork, tiling and upgraded lighting, sits at the higher end. What the fitter excludes matters as much as the headline figure, so check whether the quote covers the waste run, the extractor fan, the electrics, the tiling and making good, or only the sanitaryware and fitting.
For the full picture of what a proper ensuite costs, including the shower, the soil-pipe work and the value question, see our guide to the cost of adding an ensuite bathroom. That guide prices the ensuite as a whole project, while this page prices the under-stairs cloakroom on its own. For the price of the toilet itself, fitted, see our toilet installation cost guide.
Most installations take 3 to 7 working days, according to Golders Green Bathroom Fitters and Kilburn Bathroom Fitters. That assumes the waste route is straightforward and no structural work is needed. Moving a wall, opening up part of the hall cupboard or altering the stair enclosure adds days, and so does a long macerator pipe run.
Building Regulations and Planning Permission
Converting an existing under-stairs cupboard into a toilet does not usually need planning permission, because the footprint of the house and its external appearance do not change. Jaquar, More Bathrooms and The Bathroom Blueprint all agree on that, and The Bathroom Blueprint adds the sensible caution that a quick call to your local council confirms it for your property, especially if the work is part of a larger extension or renovation.
Building Regulations do apply, and they are the part that catches people out. The rules that matter are:
- Ventilation. Every bathroom needs either an opening window or an extractor fan. An under-stairs cupboard has no window, so you need a fan, and the standard figure given by More Bathrooms is an extractor rated at least 15 litres per second, vented directly outside and wired to the light switch.
- Drainage. The waste connection must meet Part H of the Building Regulations, which covers the fall of the pipe and its connection to the stack or drain. This is why the soil-stack route is checked first.
- Electrics. All electrical work must meet BS 7671, the wiring regulations, and the work is notifiable under Part P if it involves a new circuit. Your electrician will confirm what needs notifying.
- Handwashing. If the new room opens directly into a kitchen, a basin is required in the room, not just a toilet on its own. More Bathrooms notes this specifically, and it is a rule worth knowing before the layout is drawn.
- Structure and fire safety. Kilburn Bathroom Fitters note that installations must meet the regulations for ventilation, drainage, electrics, structure, access and fire safety together, so a survey that checks whether the cupboard walls are structural is part of the job, not an extra.
None of this needs a planning application in the usual case, but the Building Regulations side is not optional, and a fitter who quotes without mentioning ventilation and drainage has not priced the whole job.
The Small-Bedroom Ensuite: The Real Alternative
If what you actually want is a shower ensuite, the under-stairs space is the wrong room, and the right room is usually a small bedroom or a corner of a larger bedroom. A shower needs full standing height, a proper tray or wet-room former, and drainage that can fall to the stack, and a bedroom gives you all three in a way a stair cupboard cannot.
The trade-off is the lost bedroom. Taking a small bedroom for an ensuite, or carving a corner off a large one, reduces the bedroom count on paper, and that can affect value. The honest way to weigh it is to price both options: the under-stairs cloakroom, which keeps every bedroom and adds a downstairs WC, against the small-bedroom ensuite, which gives you the shower but costs a bedroom. For most family homes, the cloakroom under the stairs plus a proper ensuite in a spare bedroom is a better combination than trying to force a shower under a slope.
If the small-bedroom route is the one you choose, the pricing and the soil-pipe questions are the same ones covered in our cost of adding an ensuite bathroom guide, and the shower itself is priced in our walk-in shower cost guide. The timeline for a bathroom of that size, trade by trade, is in our guide to how long a bathroom renovation takes.
Feasibility Checklist Before You Spend Anything
Work through this list before ordering sanitaryware or accepting a quote. It is the same order a fitter works in, and it stops the common mistake of buying a toilet before knowing whether the waste can reach the stack.
- Measure the floor area at floor level and at sitting height. You need around 700mm wide and 1,100 to 1,200mm long as an absolute minimum, and 900mm by 1,500mm for a workable room.
- Measure the headroom at the toilet position, the basin position and the door. You need enough height to sit and stand comfortably at the pan.
- Find the soil stack and measure the distance and the fall to it. This decides whether gravity drainage works or a macerator is needed.
- Check what is already in the cupboard: meters, stop tap, ventilation grilles, and whether the walls are structural.
- Plan the ventilation: an extractor fan of at least 15 litres per second, vented outside, because there is no window.
- Check the door swing: the door must open without hitting the toilet or the basin, and without blocking the hallway.
- Decide WC or shower honestly: if you want a shower, plan the small-bedroom ensuite instead of forcing one under the stairs.
- Get two or three local quotes that itemise the waste run, the fan, the electrics and the making good, not just the sanitaryware.
If the checklist fails at step 1 or 2, the space is not a cloakroom, and no amount of clever sanitaryware fixes it. If it fails at step 3, the job is still possible, but the macerator cost and the noise need to be part of the decision, not a surprise halfway through.
FAQs
Can you put a shower under the stairs?
Almost never. A shower needs around 2 metres of clear standing height, and the ceiling under a staircase slopes away too quickly. The space works as a WC and basin, which is a cloakroom, not a shower ensuite. If you want a shower, a small bedroom is the realistic alternative.
Do you need planning permission for a toilet under the stairs?
Usually not, because converting an existing cupboard does not change the footprint or the outside of the house. Building Regulations still apply, covering ventilation, drainage, electrics and structure. Check with your local council if the work is part of a larger extension or renovation.
How much does an under-stairs toilet cost in the UK?
Published fitter ranges put a typical under-stairs toilet at £2,500 to £6,000 for a complete job, with simpler refreshes from around £2,000 and more complex jobs, where the soil stack is far away, reaching £10,000 or more. A macerator adds roughly £800 to £1,400. Get local quotes, because the distance to the soil stack decides the price.
What is the minimum size for a toilet under the stairs?
BS 6465 gives around 700mm wide as the minimum for a WC, with 1,100 to 1,200mm length for a toilet only. Most guides recommend 80cm by 140cm for a comfortable fit, and BookaBuilderUK suggests 900mm by 1,500mm as a workable minimum. Measure at sitting height as well as floor level, because the slope reduces the usable width.
Does an under-stairs toilet add value to a house?
A downstairs WC is a practical addition that buyers notice, and The Bathroom Blueprint reports that adding a two-piece cloakroom can lift value by as much as 5 percent, or roughly £5,000 to £14,000 on an average-priced home. Treat that as a reported estimate, not a guarantee, and weigh it against the cost of the job in your own house.
Can you use a macerator toilet under the stairs?
Yes, and it is the standard answer when the soil stack is too far away for gravity drainage. A macerator grinds the waste and pumps it through a small-bore pipe to the stack. It costs roughly £800 to £1,400 fitted, needs a power supply, makes noise when it runs, and needs maintenance, so treat it as a fallback for a position that cannot drain by gravity, not as the first choice.
How long does it take to fit a toilet under the stairs?
Most installations take 3 to 7 working days, according to UK fitters. Structural work, a long waste run or a macerator installation adds time, and so does opening up the hall cupboard or moving a wall.
About the Author