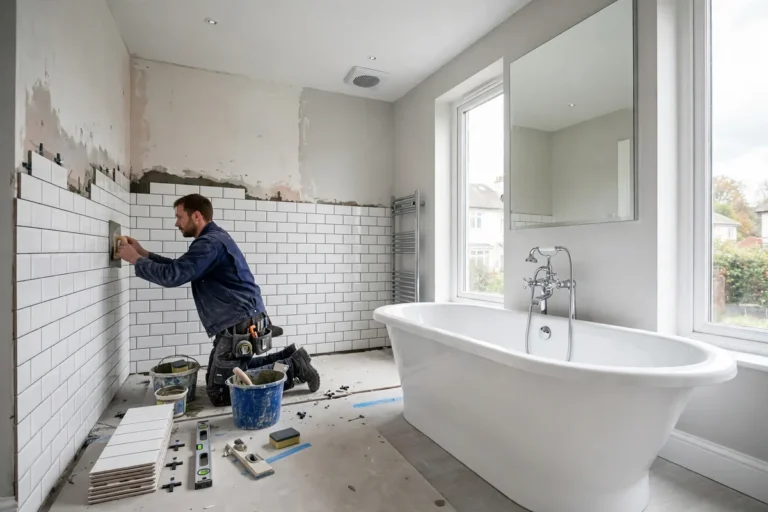
Tanking is the waterproof layer that sits behind your tiles in a bathroom, and it is the single most important part of a shower or wet room that you will never see. Tiles and grout look waterproof, but they are not. Water gets through the grout lines, and without tanking it soaks into the plaster or plasterboard behind, which softens, loses its grip on the adhesive, and lets tiles go hollow and then loose. Tanking stops that water at a continuous membrane, so it has nowhere to go except back out and dry.
The word comes from the building trade’s older habit of “tanking” a cellar, lining it so it holds water out, like the inside of a tank. In a bathroom it works the other way round. The membrane sits directly behind the tile adhesive and keeps shower water from soaking into the wall or floor behind it. It is a small cost next to the tiles, the tray and the sanitaryware, and it is the difference between a bathroom that lasts twenty years and one that leaks into the ceiling below within two.
This guide explains what tanking is, where it goes, the three systems fitters use, what it costs in the UK, and what the Building Regulations and British Standards actually say about it.
Short Answer: A Waterproof Membrane Behind the Tiles
Tanking is a continuous waterproof barrier applied to the walls and floors of the wet zone before a single tile is fixed. The tiles, adhesive and grout sit on top of this barrier. They are the finish, not the waterproofing. The membrane is bonded rather than loose. It sticks to the substrate below and takes tile adhesive above, and that bond is why tanking is a system rather than a product. The coating, the sealing tape, the corner pieces and the pipe collars all come from one range and are designed to work together.
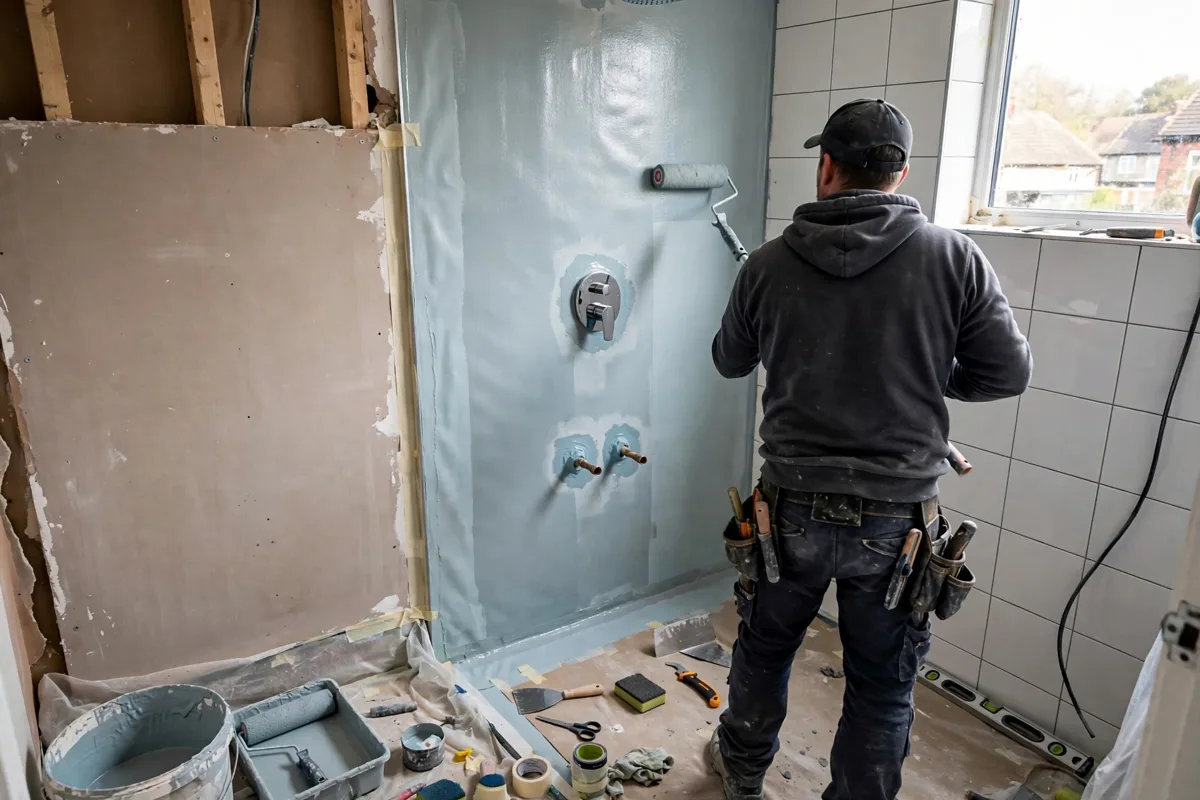
That point about the system matters, because it is where cheap jobs fail. A tin of liquid membrane on its own does not tank a shower. The corners, the joints between wall and floor, and the holes where the shower pipe and mixer come through the wall are the places water finds, and each of them needs its own sealing piece from the same system. A fitter who paints the flat wall and leaves the corners bare has not tanked the room, whatever the tin says.
Where Tanking Goes (and Where It Does Not)
Tanking goes on the wet zones, not the whole room. The working list, as the guides checked for this article set it out, is:
| Zone | Risk | Tank it? |
|---|---|---|
| Shower walls | Direct spray every day | Yes, always |
| Wet room floor | Standing and running water | Yes, always |
| Bath surround | Splashes and standing water at the rim | Yes |
| Floor to wall junctions | Water collects where surfaces meet | Yes, always |
| Rest of the bathroom walls | Occasional splashes only | No, normal tiling is enough |
The usual heights give a practical rule of thumb. Warranty guidance from LABC asks for waterproofing 150mm above the floor junction, plus a water-resistant surface to at least 1800mm high either side of the shower head and the gully or trap. In a wet room the whole floor and the lower shower-zone walls are sealed, and in an open wet room the full height of the walls in the shower area is often tanked too.
There is one place tanking does not belong. Do not tank under a shower tray unless the tray or former system specifically calls for it. The tray itself is the waterproof layer there, and adding a membrane underneath can trap water rather than shed it. A full wet room changes the floor rules again, because there is no tray at all and the floor itself must be the waterproof layer, falling to the drain.
The Three Tanking Systems Compared
A bathroom is tanked in one of three ways: a liquid membrane, a sheet membrane, or a waterproof tanking board. Most good fitters use more than one in the same room, choosing the system that suits each surface.
Liquid Membrane (Paint-On)
A liquid membrane is rolled or brushed on like thick paint, usually in two coats, and it dries to a flexible, seamless film. Reinforcing tape is bedded into the corners and joints while the first coat is still wet, and pipe collars seal around the shower connections. Common UK examples are BAL Waterproof 1C, Mapei Mapelastic AquaDefense and Mapei Mapegum WPS.
Liquid is the most forgiving system for awkward shapes, because it follows every corner and pipe without cutting or folding. Its weakness is coverage. The film only works if it is applied at the right thickness, and a thin or missed patch is invisible once the tiles go on. A good fitter checks the coverage by the number of coats and the curing time, not by eye alone, and the tanking must fully cure before tiling starts, so nobody should rush that stage to hit a deadline.
Sheet Membrane
A sheet membrane is a thin, flexible, fabric-faced sheet bonded to the wall or floor with tile adhesive. It goes on in one pass, gives a consistent thickness across the whole surface, and is very hard to apply too thinly, which is its main advantage over liquid. Its weakness is the joints. Every sheet edge, corner and pipe hole needs overlapping, sealing tape and collars from the same system, and a badly sealed joint is a leak waiting to happen.
Sheet membranes suit large, flat shower walls, where the sheets can run in long, clean lengths. They are also the system most often used on wet room floors, where a consistent thickness across the whole floor matters more than anything else.
Tanking Board (Tile Backer Board)
A tanking board replaces the substrate and the membrane in one step. Cement-based boards and rigid foam boards with a cementitious face are screwed or bonded in place of plasterboard, and the best known example is wedi building board, whose blue XPS core is waterproof in itself, so no separate liquid or sheet goes over the board face.
Boards cost more per square metre than the other two systems, but they hand you a flat, stable, waterproof wall in a single pass, which is why fitters like them for new stud walls and for walls that are out of true. A board system fails at its joints, never through its face, so the sealing tape and adhesive at every board joint is the part that must be done properly.
| System | Best for | Watch out for |
|---|---|---|
| Liquid membrane | Awkward shapes, corners, pipework | Thin or missed patches; curing time before tiling |
| Sheet membrane | Large flat walls, wet room floors | Sealed joints at every edge and pipe hole |
| Tanking board | New stud walls, out-of-true walls | Joints between boards are the weak point |
What Does Tanking Cost in the UK?
Tanking is cheap relative to the rest of the bathroom, which is why skipping it is such a false economy. The published ranges below come from UK trade and retailer guides, and they are presented as sourced ranges, not quotes. Always get local quotes, and expect the final figure to follow the size of the wet zone and the system chosen.
| Scope | Sourced cost range | Source |
|---|---|---|
| Materials for one shower enclosure | Around £100 to £350 including VAT | Bowmans |
| Professional tanking, materials and labour | Around £30 to £50 per square metre | Bromley Tilers |
| Wet room tanking, membrane and labour | £400 to £900 | Best Builders |
Bromley Tilers add that the waterproofing stage often adds a few hundred to roughly £1,000 to a project, which puts the cost in context. A full bathroom renovation runs into thousands of pounds, and the tanking is a small fraction of that. What the fitter includes matters as much as the headline figure, so check whether the quote covers the sealing tape, corner pieces and pipe collars from one system, or only the tub of liquid. A quote that prices the membrane but not the accessories has not priced the job.
For the full picture of what the room around the tanking costs, see our guide to wet room cost (https://hometoworld.co.uk/wet-room-cost-uk/), which prices the whole project including the tanking, and our walk-in shower cost (https://hometoworld.co.uk/walk-in-shower-cost-uk/) guide, which prices the three shower scopes separately. The tiling that goes over the membrane is priced in our bathroom tiling cost (https://hometoworld.co.uk/bathroom-tiling-cost-uk/) guide.
What the UK Rules Actually Say
This is the part most guides get wrong, so it is worth stating plainly. No Building Regulation in England requires tanking by name. Tanking is best practice rather than law, and a fitter who tells you it is a legal requirement has misunderstood the rules. What the rules do is set a functional requirement that tanking is the recognised way to meet.
Approved Document C is the relevant Building Regulation. Requirement C2 states that the floors, walls and roof of a building shall adequately resist the passage of moisture to the inside of the building. Approved Document C gives guidance on meeting that requirement through damp-proof courses, membranes and appropriate materials, but it does not mention tanking by name for internal shower walls or wet room floors. The regulation sets the outcome, adequate moisture resistance, and leaves the method open.
BS 5385-1, the British Standard for wall and floor tiling, fills that gap. Its July 2018 revision extended the tanking recommendation from commercial wet areas to domestic wet areas. Clause 6.1.1.3 states that in wet areas, for example showers, wet rooms and steam rooms, substrates should be protected with a suitable proprietary tanking membrane system. Clause 6.2.3.4 states that plasterboard, including moisture-resistant plasterboard, is generally unsuitable for wet areas unless additional protection in the form of a waterproofing tanking system is used. That ends the debate about whether the green-faced moisture-resistant board most fitters carry on the van is enough on its own. According to the current British Standard, it is not, unless it has been tanked over.
NHBC Standards go further for new build homes. They now call for an impermeable, EAD-certified tanking system behind tiled finishes in wet rooms and higher-flow showers, applying to homes whose foundations were begun on or after 1 January 2025. NHBC also requires a tanking system in all wet rooms. If you are buying a new build, this is a standard your builder must meet, and it is worth asking for the tanking specification in writing.
Most domestic bathroom work is not notifiable under the Building Regulations in England, so there is no Building Control inspector checking the waterproofing. The protection comes from specifying the work correctly in the contract, not from statutory inspection. That means the contract should name the tanking system, the areas to be tanked and the heights, so a fitter who skips it has broken the contract, not just cut a corner. The electrical work in a wet room conversion falls under Part P of the Building Regulations, and the ventilation under Part F, so those two parts are notifiable even when the tanking itself is not.
DIY or Professional?
Tanking kits are sold online and in builders’ merchants, and a careful DIYer can apply a liquid membrane. But the guides checked for this article are unusually blunt on this point, and the warning is worth repeating. Ideal Home puts it directly: a single gap or crack and the water will seep through the floor or walls, causing damp, rot and mould, and potentially affecting the structural integrity of your home. Tanking a wet room is one of the jobs its DIY-warning article says should never be attempted by a casual DIYer.
The risk is not the painting. It is everything around it. The corners need reinforcing tape bedded in while the coat is wet, the pipe collars need to seal around every penetration, the curing time must be respected before tiling, and a missed patch is invisible once the tiles are on. A professional tiler does this work every week and knows where the leaks start. A first-timer finds out two years later, when the ceiling below stains and the tiles have to come off.
If you do take the DIY route, use one system throughout, follow the manufacturer’s curing times exactly, and tank the corners and pipework first, before the flat surfaces. If any of that sounds like a job you would rather not get wrong, hire a tiler and ask for the tanking system by name in the quote. A good tiler will be glad you asked, because it tells them you know what the job involves.
Signs Your Bathroom Was Never Tanked
If you are renovating an older bathroom, the signs that the original fitter skipped the tanking are usually visible before you start. Tiles that sound hollow when you tap them have lost their bond to a softened substrate. Grout that stays dark and damp long after a shower has dried is holding water behind it. A musty smell in the bathroom, or damp patches on the ceiling of the room below, points to water getting through the floor. Mould that keeps coming back on the grout lines, no matter how often you clean it, is often fed by moisture trapped behind the tiles rather than on their surface.
None of these signs proves the tanking is missing on its own, but together they are a strong hint, and they are worth mentioning to your tiler before the renovation starts. Stripping back to the substrate and tanking properly is a small addition to a renovation that is already happening, and it is far cheaper than tiling over a problem and opening the room up again in two years. If the signs point that way, plan the work as part of a full renovation, priced in our bathroom renovation cost (https://hometoworld.co.uk/bathroom-renovation-cost-uk-what-to-budget-for/) guide.
FAQs
What is tanking in a bathroom?
Tanking is a continuous waterproof membrane applied to the walls and floors of the wet zone, behind the tiles and adhesive, so that water getting through the grout lines is stopped at the membrane rather than absorbed by the substrate. It is applied before tiling, in one of three systems: liquid membrane, sheet membrane or tanking board.
Is tanking a legal requirement in the UK?
No Building Regulation in England requires tanking by name, so it is best practice rather than law. However, BS 5385-1, the British Standard for tiling, recommends a proprietary tanking membrane system in wet areas, and NHBC Standards require a certified tanking system in wet rooms and higher-flow showers in new build homes whose foundations began on or after 1 January 2025.
How much does tanking cost in the UK?
Materials for a single shower enclosure run roughly £100 to £350 including VAT, according to Bowmans. Professional tanking tends to land around £30 to £50 per square metre for materials and labour, according to Bromley Tilers, and wet room tanking runs £400 to £900 for membrane and labour, according to Best Builders. Get local quotes, because the size of the wet zone decides the price.
Can I tile a shower without tanking?
You can, but you should not. Tiles and grout are not waterproof, and moisture-resistant plasterboard is generally unsuitable for wet areas without tanking, according to BS 5385-1 clause 6.2.3.4. Without a membrane, water soaks into the substrate, the adhesive loses its grip, and tiles go hollow and loose. Tanking is a small cost next to the price of retiling a failed shower.
Where does tanking go in a bathroom?
Tanking goes on the wet zones: shower walls, wet room floors, bath surrounds and floor to wall junctions. It does not need to cover the whole room. Warranty guidance asks for waterproofing 150mm above the floor junction, plus a water-resistant surface to at least 1800mm high either side of the shower head and the drain. Do not tank under a shower tray unless the tray system specifically calls for it.
Can I tank a bathroom myself?
Liquid membrane kits are available to DIYers, but a single missed patch or unsealed corner is invisible once tiled and can cause damp, rot and mould in the structure below. Most guides advise hiring a professional tiler for a wet room, and asking for the tanking system by name in the quote. If you do it yourself, use one system throughout and respect the curing times before tiling.
How long does tanking last?
A properly applied tanking system lasts as long as the tiling over it, because it is sealed behind the tiles and protected from wear. The failures that do happen come from bad joints, missed corners or tiling before the membrane has cured, which is why the installation matters more than the product. A system applied to the manufacturer’s instructions, with taped corners and sealed pipe collars, should outlast the bathroom itself.
About the Author