Cost of Adding an Ensuite Bathroom UK (2026): Prices, Sizes and Rules
Quick Answer: What Adding an Ensuite Costs
Adding an ensuite bathroom in the UK typically costs £4,000 to £11,000 for most conversions, with the final figure decided less by the tiles you choose than by where the new room sits in relation to the drains. That range covers the work most homeowners actually have: carving a shower room out of a bedroom, a dressing room or a large landing cupboard, and fitting it with a shower, toilet and basin.
The two ends of the range mean different jobs. At the lower end, a small ensuite fitted close to the existing soil stack, with no walls moved and a straightforward shower, toilet and basin, can come in at around £4,000 to £6,000. In the middle, a larger ensuite with better fittings, full tiling and some drainage work sits at roughly £6,000 to £9,000. At the upper end, a new ensuite that needs a long drainage run, a pumped waste system, structural changes or a room built from scratch, for example inside an extension, can reach £11,000 to £15,000 or more.
Published 2026 guides agree on the shape of that range even when their exact figures differ, which is itself a useful warning: one guide puts an ensuite built from scratch at £6,000 to £11,000, another at about £3,500 to £8,000, and a third prices a small ensuite at £3,500 to £5,000 for a budget finish, £5,000 to £8,000 mid-range, and £8,000 to £12,000 premium. The differences come from scope, not from error. A guide that prices plumbing only, or a refit of an existing ensuite, will always look cheaper than a guide that prices a brand new room, walls, drainage, electrics and finishing together. When you compare quotes, compare the same scope, and check whether the price includes the suite, the tiling, the electrics and the making good, or just the labour to fit them.
This guide prices the whole job, explains why drainage dominates the cost, and works through the regulations, the timescale and the one question every homeowner should ask first: is the bedroom you lose worth the bathroom you gain?
Minimum Sizes That Actually Work
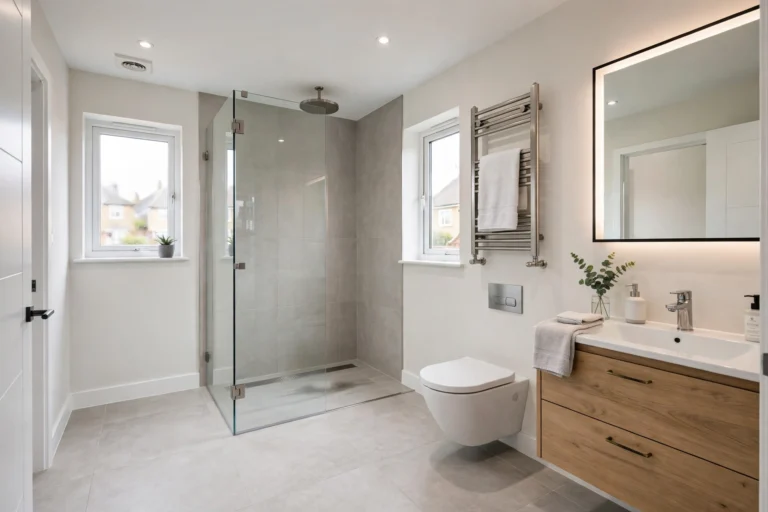
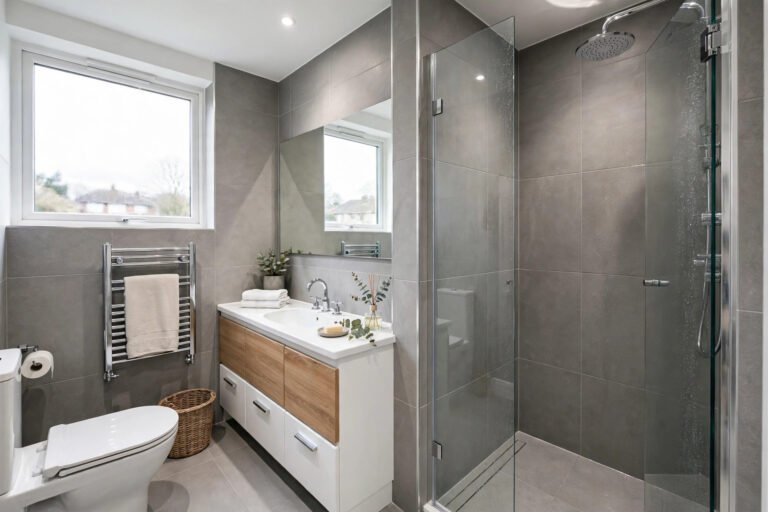
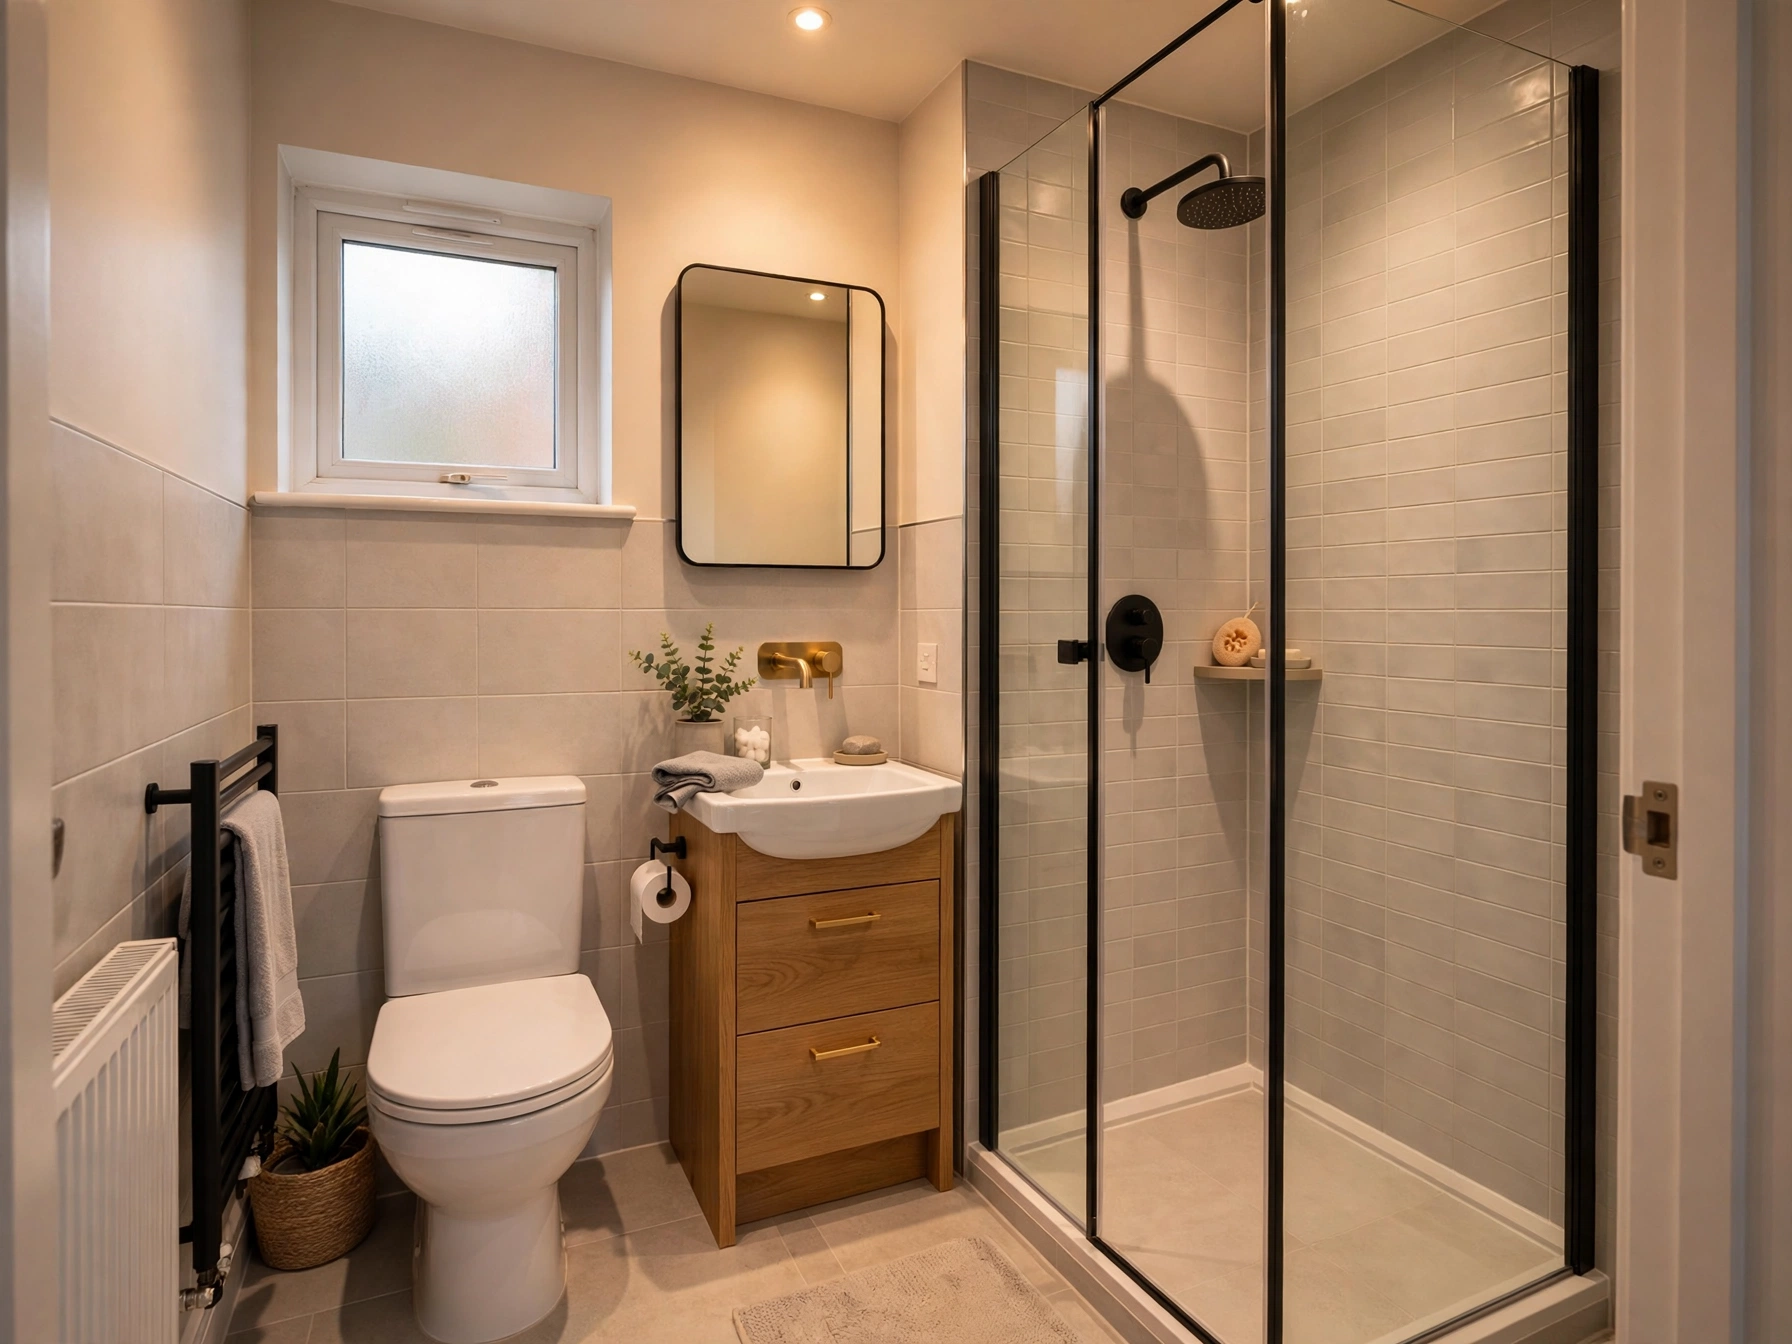
An ensuite does not need to be large, but it does need to be usable, and a room that is too small will annoy you every morning. As a practical guide, a shower ensuite needs roughly 2 to 3 square metres of usable floor space, and a comfortable one is closer to 3 square metres or more. A very small shower room, around 1.5 metres by 1.5 metres, can work with a compact shower, a small basin and a toilet, but it leaves little room for towels, storage or a door that opens comfortably, and it can feel cramped for anyone who is not slight.
The fittings set the minimum dimensions. A walk-in shower needs at least 900mm by 900mm to shower in without elbows hitting the glass, and many people prefer 1,000mm or more in one direction. A toilet needs enough clear space in front of it to sit and stand comfortably, and a wall-hung toilet can save a few centimetres of depth compared with a close-coupled model, which is why the wall-hung toilets guide on this site is worth reading before you fix the layout. A basin can be as narrow as 400mm, but a 500mm basin with a small vanity unit gives somewhere to put toiletries, which a tiny cloakroom basin does not.
Layout matters more than raw floor area. A long, narrow ensuite carved from the end of a bedroom often works better than a square room of the same area, because the shower can sit at one end, the toilet in the middle and the basin near the door. Put the shower furthest from the door, so steam and spray stay away from the bedroom carpet, and keep the toilet where the soil pipe run is shortest, even if that is not the prettiest position on paper. A door that opens outwards into the bedroom, or a sliding door, can save the space a normal inward-opening door would steal from the room.
Before you commit to a size, mark it out on the bedroom floor with masking tape and stand in it. Tape the shower tray, the toilet and the basin, open an imaginary door, and mime a shower. It takes ten minutes, it costs nothing, and it catches more bad layouts than any plan on a screen. If the taped room feels tight, it will feel tighter once tiles, a shower screen and a towel rail are in it.
The Soil Pipe Decides the Price
If there is one section of this guide that saves you money, it is this one. The soil pipe, the large pipe that carries waste from the toilet to the drains, is the single biggest cost driver in an ensuite, and it is fixed by your house, not by your taste in tiles.
A toilet needs a waste pipe of about 110mm diameter, and that pipe needs a fall, a gentle downward slope, towards the soil stack or the drain. The rule of thumb used by plumbers is a fall of roughly 1 in 40 for a 110mm pipe, which means the pipe drops about 25mm for every metre it runs. Over a short run of two or three metres, that drop is easy to hide under a floor or in a boxing. Over a long run of eight or ten metres, the drop becomes 200mm to 250mm, which may mean raising the floor, cutting into joists, or running the pipe where you can see it, all of which add cost and complications.
That is why an ensuite built directly above, below or beside the main bathroom is usually the cheapest option: the soil stack is already there. An ensuite at the far end of the house, above a garage, or in a converted loft can need a long new run, and published guides warn that moving soil pipes or knocking through walls can add £2,000 to £5,000 to a project. That single item can be the difference between a £5,000 ensuite and a £10,000 one, with exactly the same suite in both.
Ask your plumber three questions before you accept a quote. First, where will the new soil pipe run, and how long is the run? Second, does the run need the floor raised, joists notched, or a boxing built, and is that work in the price? Third, is the existing soil stack in good enough condition to take another toilet, or does it need work too? A quote that answers all three is a quote you can compare with others. A quote that simply says “plumbing included” is not.
The other drainage point is the shower and basin waste, which uses smaller pipes and is far easier to route than the toilet waste, but still needs a fall to a drain. A shower tray on a concrete ground floor can need the floor channelled or a pumped waste, while a shower on a timber first floor can usually drain through the floor void. This is one reason the walk-in shower cost guide on this site prices drainage separately: the floor you build on changes the job.
Macerators: When They Help, and When They Hurt
When the soil pipe cannot be reached with a normal gravity fall, installers often suggest a macerator, a small unit behind or beside the toilet that grinds waste and pumps it through a narrow pipe to the drains. Macerators have a bad reputation in some quarters, and a useful one in others, so it is worth being precise about when they make sense.
A macerator helps when the alternative is a very long gravity run, a raised floor across a bedroom, or no ensuite at all. It lets you put a toilet where a gravity pipe cannot reasonably go, for example in a basement, a loft room far from the stack, or a ground-floor room with a concrete floor that would be expensive to break up. A macerator unit fitted typically costs around £400 to £900, which is often far less than the structural work a gravity run would need.
A macerator hurts when it is used as a shortcut for a job that could have had a proper gravity drain, or when the homeowner is not told about its limits. Macerators are noisier than a normal flush, they need electricity, they can block if anything other than toilet paper and waste goes down them, and they need servicing and eventual replacement in a way a gravity pipe does not. They also have a maximum pumping distance and lift, so a macerator that is asked to pump too far or too high will struggle and fail early. In a house you plan to sell soon, some buyers and surveyors also view a macerated toilet less favourably than a gravity-drained one, so it is worth weighing that against the saving.
The honest rule is this: if a gravity drain is possible at reasonable cost, take it, even if it costs more on day one. If a gravity drain would mean major structural work, a macerator is a legitimate compromise, provided you choose a good unit, you understand the maintenance, and the installer sizes it for the actual distance and lift in your home, not for the brochure maximum. Get the macerator named in the quote, with its pumping limits, so you are not comparing a cheap unit with a capable one as if they were the same.
Building Regulations: What Applies to an Ensuite
Adding an ensuite inside an existing house does not normally need planning permission, because you are not changing the outside of the house or its use. Planning permission becomes relevant only if the ensuite is part of a larger project that does change the exterior, such as an extension or a loft conversion, and those projects have their own rules. The regulations that do apply to the ensuite itself are Building Regulations, and they cover drainage, ventilation, electrics and hot water safety.
Drainage falls under Part H of the Building Regulations. It sets out how soil and waste pipes must be sized, vented and connected, and it is the reason the soil pipe discussion above is not just a cost question but a compliance one. Your installer should work to Part H, and if the new toilet connects to a shared drain or a private system such as a septic tank, that connection needs extra care.
Ventilation falls under Part F. A new ensuite needs mechanical extraction, normally an extractor fan that vents to outside, not into a roof void or a cavity. The fan should be sized for the room and, in many installations, linked to the light switch or a humidistat so it runs long enough to clear steam. Poor ventilation is the fastest route to mould in a small, steamy room, and it is a defect that shows up within months, not years.
Electrics fall under Part P. Work in a bathroom is notifiable in England and Wales, which means it must be carried out or checked by a competent person and certified. That covers lighting, heated towel rails, shaver sockets and any underfloor heating. Do not let an unqualified person wire a bathroom to save money; the certificate matters when you sell, and the safety risk in a wet room is real.
Hot water safety falls under Part G. It covers the temperature of stored hot water, to prevent scalding and legionella risk, and it matters if the ensuite needs a new cylinder, an unvented system change, or a thermostatic shower valve. A thermostatic valve, which keeps the shower temperature stable if someone flushes a toilet or runs a tap elsewhere, is not a luxury in an ensuite; it is the control that stops a shower going suddenly hot or cold.
None of this normally requires a full Building Regulations application for a straightforward internal ensuite, but the work still has to comply, and for notifiable electrics you need the certificate. Ask your installer who is responsible for compliance and certification, and keep the certificates with your house paperwork. If you are in a listed building, a flat with a lease, or a property with restrictive covenants, check those documents too, because a lease or listing can restrict internal alterations even where planning permission is not needed.
Week by Week: How the Job Runs
A straightforward ensuite conversion typically takes one to two weeks on site, with a more complex job, involving drainage work, structural changes or a new room, taking two to three weeks. The sequence below is the normal order of trades, and it explains why the job cannot be rushed into a long weekend.
Week one starts with stripping out and first fix. The new stud walls go up, the room is formed, and the plumber and electrician do their first-fix work: pipes and cables are run before any boarding or tiling covers them. This is the stage where the soil pipe route is settled, and it is the stage where a problem with drainage or joists shows up. If the first fix is rushed, every later stage inherits the problem, so this is not the week to pressure a tradesperson to skip checks.
The middle of the job is boarding, tanking and tiling. Walls are boarded, wet areas are tanked, which means waterproofed with a membrane or tanking system, and tiling follows. Tanking matters most around the shower, where water will hit the wall daily. A shower that looks perfect on day one and leaks into the bedroom below in year two has usually failed at the tanking stage, not at the tile stage.
The final stage is second fix and finishing: the suite is fitted, the shower screen goes in, the towel rail and mirror are fixed, the room is sealed, decorated and cleaned. The electrician returns to certify the work, and the plumber tests every waste and supply pipe. Allow a day or two at the end for snagging, the small list of touch-ups that almost every job produces, rather than planning to use the ensuite the morning after the last tile goes in.
Two things commonly delay an ensuite. The first is drainage discovered late, a joist in the way, a stack in worse condition than expected, or a drain that is not where the plans said it was. The second is suite delivery: a toilet or shower tray ordered late, or delivered damaged, can stall a job for a week while the room stands tiled but unusable. Order the suite before work starts, check it on delivery, and keep the packaging until the job is finished. The step-by-step home renovation checklist on this site covers the ordering and sequencing habits that keep small jobs on track.
Does an Ensuite Add Value?
The honest answer is: usually, but not always, and not by as much as some estate agent headlines suggest. An ensuite is most valuable when it turns a house with one bathroom into a house with a main bedroom that has its own facilities, especially in a three or four-bedroom family house where morning bathroom queues are a daily reality. In that setting, buyers value the convenience, and an ensuite can help a house sell faster, even if the price uplift is modest.
The uplift is smaller, or even negative, in three situations. The first is when the ensuite eats so much of the main bedroom that the bedroom stops feeling like a main bedroom. A double bedroom that becomes a small double with a shower room squeezed in can put buyers off more than the ensuite attracts them. The second is when the house already has enough bathrooms for its size, so a third or fourth bathroom adds little. The third is when the ensuite is poorly built, with a macerator that is noisy, ventilation that is weak, or a shower that leaks, because buyers and surveyors notice those defects quickly.
As a guide, think of an ensuite as recovering a good part of its cost in value and saleability, rather than as an investment that doubles your money. The bathroom renovation cost pillar on this site prices a full bathroom refit in the same honest terms, and the same logic applies here: you are buying daily convenience for years, with some value returned on sale, not a guaranteed profit. If you are adding an ensuite mainly for your own use, that is a sound reason on its own. If you are adding it purely to sell, get a local estate agent’s view on your street before you spend, because the value of an ensuite varies sharply by area, house size and buyer type.
One final value point: keep the main bathroom. A house with an ensuite but no family bathroom, because the only bathroom was converted, is harder to sell than a house with both. If your plan involves losing the family bathroom to gain an ensuite, stop and rethink the layout first.
Frequently Asked Questions
How much does it cost to add an ensuite bathroom in the UK?
Typically £4,000 to £11,000 for most conversions, with simple ensuites close to the soil stack at the lower end and new rooms or long drainage runs at £11,000 to £15,000 or more. Published 2026 guides put a new ensuite from scratch at £6,000 to £11,000 in one guide and about £3,500 to £8,000 in another, with the difference explained by scope.
What is the smallest size for an ensuite?
Practically, around 2 to 3 square metres for a shower ensuite, with a shower of at least 900mm by 900mm, a toilet with clear space in front of it, and a basin of at least 400mm wide. Mark the layout out with tape on the floor before you commit.
Do I need planning permission for an ensuite?
Normally no, for an internal ensuite that does not change the outside of the house. Building Regulations still apply, covering drainage (Part H), ventilation (Part F), electrics (Part P) and hot water safety (Part G). Check leases, listing and covenants separately.
Can I add an ensuite far from the soil pipe?
Yes, but it costs more. A long gravity run can add £2,000 to £5,000, or a macerator fitted at around £400 to £900 can pump waste to the drains where gravity is impractical. Gravity is preferred where it is reasonably possible.
How long does adding an ensuite take?
Usually one to two weeks on site for a straightforward conversion, and two to three weeks where drainage, structural work or a new room is involved. Order the suite before work starts to avoid delivery delays.
Is a macerator toilet a good idea for an ensuite?
It is a legitimate compromise where a gravity drain is impractical, but it is noisier, needs electricity and maintenance, and can block if misused. It should be sized for the actual pumping distance and lift in your home.
Does an ensuite add value to a house?
Usually it helps saleability, especially where it gives a main bedroom its own facilities in a family house, but it can reduce value if it shrinks the bedroom too much or if the house already has enough bathrooms. Get a local agent’s view before building purely to sell.
What does plumbing an ensuite cost on its own?
Published trade guides put plumbing an ensuite at around £2,700 excluding the supply of sanitaryware, with a WC alone at around £1,500. That figure excludes tiling, plastering, electrics and the suite itself, which is why a full ensuite total is much higher.
About the Author