How Much Does a Garage Conversion Cost in the UK?
A garage conversion typically costs £8,000 to £25,000+ in the UK. For a standard single integral garage (around 16m²), expect £10,000 to £20,000 for a professional job. Detached garages cost more (£15,000 to £25,000) because services are harder to connect, while a basic DIY conversion can come in at £4,500 to £10,000.
| Garage type | Typical cost range | Average |
|---|---|---|
| Integral single garage | £10,000 to £14,000 | £12,000 |
| Attached single garage | £10,000 to £20,000 | £15,000 |
| Detached single garage | £15,000 to £25,000 | £20,000 |
| Double garage (integral) | £20,500 to £35,000 | £28,000 |
| Double garage (detached) | £25,000 to £45,000 | £35,000 |
| Partial conversion (half garage) | £5,500 to £8,500 | £7,000 |
| DIY conversion | £4,500 to £10,000 | £7,250 |
Cost by What You’re Creating
The end use drives the price as much as the garage type. A simple home office needs insulation, plastering, electrics and flooring. A bedroom with an en-suite needs plumbing, drainage and more complex building-regulations sign-off.
| New room | Basic finish | Mid-range | High-end |
|---|---|---|---|
| Home office / hobby room | £8,000 to £12,000 | £12,000 to £18,000 | £18,000 to £25,000 |
| Bedroom (no en-suite) | £10,000 to £15,000 | £15,000 to £22,000 | £22,000 to £30,000 |
| Bedroom with en-suite | £15,000 to £22,000 | £22,000 to £32,000 | £32,000 to £45,000 |
| Kitchen extension | £15,000 to £22,000 | £22,000 to £30,000 | £30,000 to £45,000 |
What’s Included in the Price?
A proper quote should cover the full build, not just the visible finish. Typical inclusions:
- Building regulations drawings and approval: £600 to £1,200
- Structural work (infilling the garage door opening, RSJ if needed): £1,500 to £3,000
- Damp proofing and floor insulation: £1,200 to £2,500
- Stud walls and insulation: £800 to £1,500
- Plastering (walls and ceiling): £1,000 to £2,000
- Electrics (sockets, lighting, consumer unit): £800 to £1,500
- Heating (radiators or underfloor): £600 to £2,000
- Windows and doors: £1,500 to £4,000
- Flooring and decoration: £900 to £2,300
Watch for exclusions: moving meter boxes, cutting new doorways in external walls, and bathroom/kitchen fixtures are often quoted separately. For the wider budget picture, see our home renovation costs guide.
Regional Price Differences Across the UK
Where you live moves the final figure significantly, and labour rates drive almost all of the difference. Materials cost roughly the same nationwide, but a builder’s day rate in London can be double one in the North East. Use this table to adjust the national figures above:
| Region | vs national average | Typical single integral conversion |
|---|---|---|
| London | +20 to 30% | £14,000 to £26,000 |
| South East | +10 to 20% | £12,000 to £24,000 |
| Midlands | Around average | £10,000 to £20,000 |
| North of England | −10 to 15% | £8,500 to £17,000 |
| Scotland & Wales | −10 to 15% | £8,500 to £17,000 |
Note that building regulations differ slightly in Scotland and Northern Ireland, so approval fees and technical requirements may vary from the England-focused guidance in this article.
Do You Need Planning Permission?
Usually not. Most garage conversions fall within permitted development rights, provided the work is internal and doesn’t enlarge the building. The Planning Portal confirms that planning permission is not usually required for internal garage conversions. You will still need building regulations approval: inspectors check insulation values (Part L), damp proofing, structural work, ventilation and fire safety.
There are important exceptions where you will need full planning permission:
- You live in a conservation area or the building is listed (listed building consent may also apply)
- Permitted development rights were removed by the developer or council — common on new-build estates, so check your deeds
- You’re converting the garage into a fully separate dwelling or annexe, regardless of who will live there
- The property is a flat or maisonette rather than a house
When in doubt, a quick call to your local planning authority settles it — and if you do need permission, our guide on how long planning permission takes sets out realistic timelines. Detached garages converted to separate living accommodation (annexes) are more likely to need full planning permission, so check with your council first.
Building Regulations: What Inspectors Actually Check
Building regulations approval is non-negotiable for every garage conversion, and it’s where cheap quotes most often cut corners. Here’s what the inspector will look at, in plain terms:
- Part L — thermal efficiency: walls, floor and ceiling must hit U-value targets. In practice that means 100mm+ of rigid insulation in walls and floor, and insulated plasterboard or equivalent on the ceiling.
- Part B — fire safety: a fire-resisting door (typically FD30) between the new room and the house, escape windows in any new bedroom, and mains-powered interlinked smoke alarms.
- Part P — electrics: all electrical work must be done and certified by a registered electrician; you’ll receive a certificate for your solicitor’s file.
- Part F — ventilation: background ventilation (such as trickle vents on new windows) plus extract ventilation where needed.
- Structure: the infill wall replacing the garage door must be properly tied into the existing structure, with correct damp proofing and lintels.
You can read the official overview of building regulations approval on Gov.uk. Skipping approval is the single most expensive mistake in this guide’s experience: without completion certificates, buyers’ solicitors will flag the work and you may have to pay for retrospective regularisation.
How Long Does a Garage Conversion Take?
Most single-garage conversions take 2 to 4 weeks on site once building-regulations approval is in place. Complex projects with plumbing, structural steel or detached garages run 6 to 8 weeks. Allow extra time upfront for drawings and approvals (typically 4 to 8 weeks).
Popular Garage Conversion Ideas and What They Cost
The most common conversions in the UK right now, with what each typically demands:
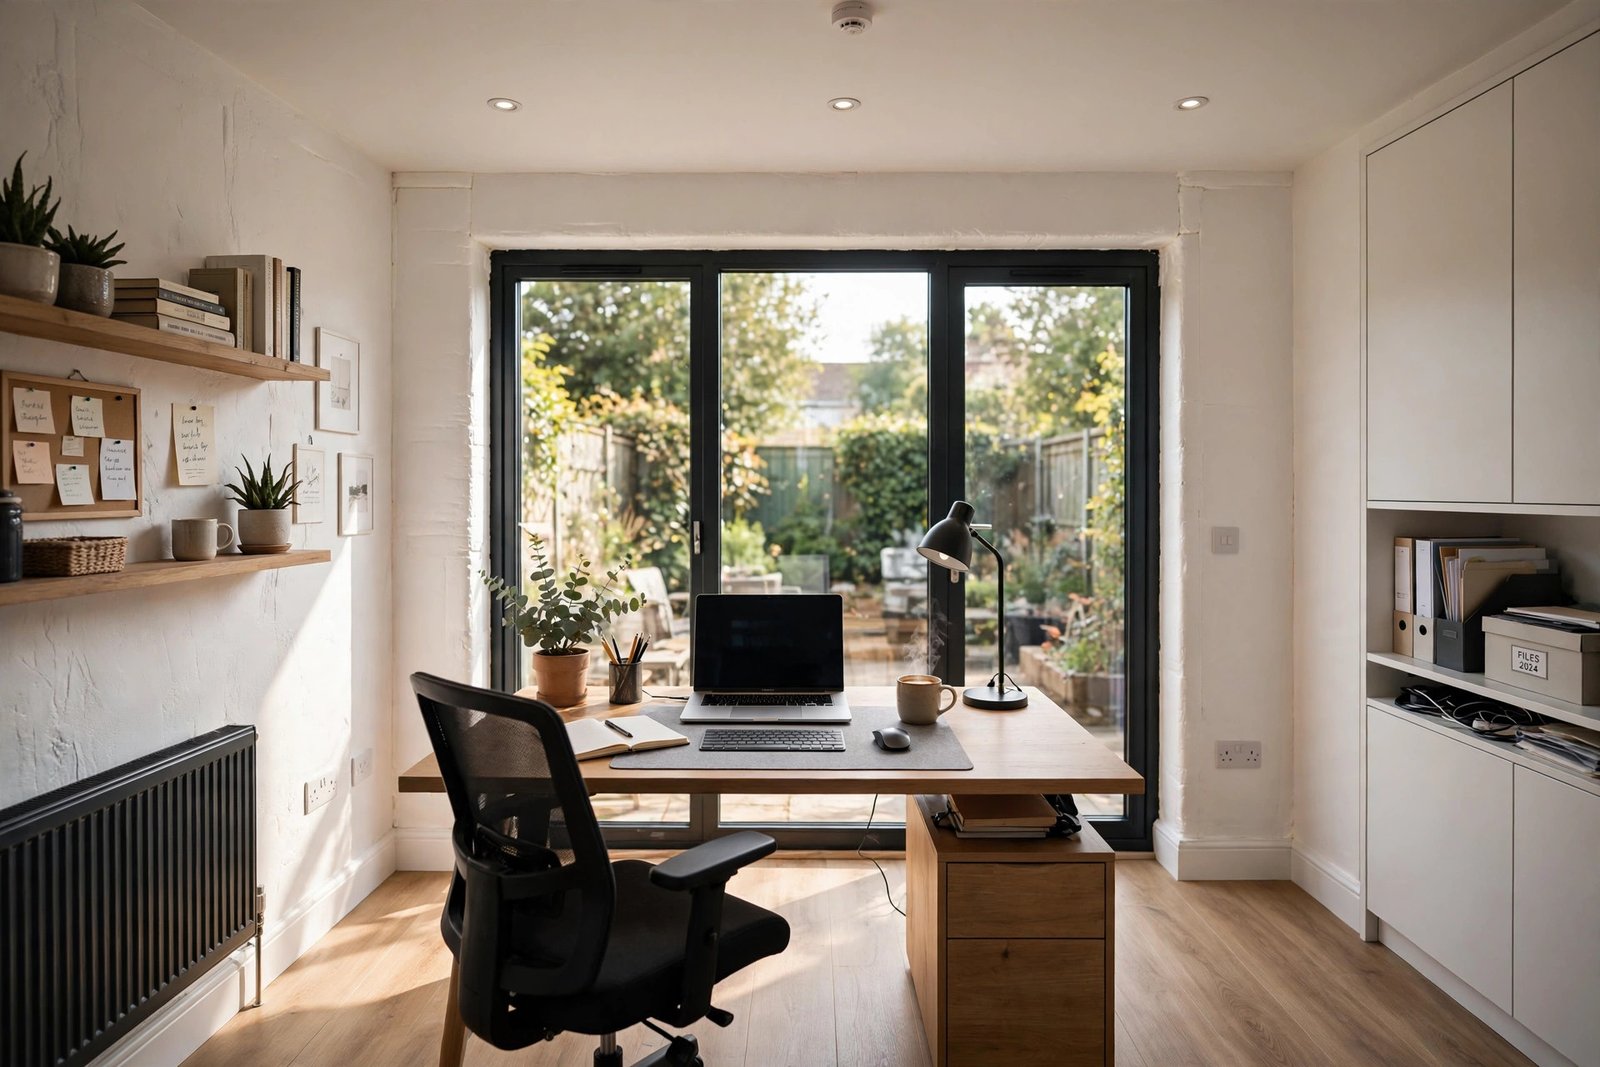
- Home office (£8,000–£18,000): the most popular choice since 2020. Needs good daylight (a wide window or glazed doors where the garage door was), plenty of sockets, and solid broadband — run Cat6 cable while the walls are open.
- Home gym (£10,000–£20,000): needs reinforced flooring for weights, good ventilation, and often rubber matting. Ceiling height matters: check you have 2.4m+ for overhead work.
- Guest bedroom (£10,000–£22,000): needs an escape window to meet fire regulations and usually a radiator on its own zone. Adding an en-suite pushes costs up significantly (see the table above).
- Playroom or snug (£8,000–£15,000): the simplest conversion — insulation, electrics, flooring and decoration, with minimal plumbing.
- Utility and boot room (£9,000–£16,000): plumbing for a utility sink, washing machine and tumble dryer; hugely practical for families and cheaper than a full kitchen.
DIY vs Professional
A competent DIYer can handle insulation, plasterboarding and decorating, cutting the bill to £4,500 to £10,000. But electrics, gas and structural work legally require certified professionals, and building control must sign off the work regardless. Skimping on the sign-off is the classic false economy: it causes major problems when you sell.
Finding a Builder and Comparing Quotes
Get at least three itemised quotes and compare them line by line — the cheapest headline figure often hides the most exclusions. A trustworthy quote should spell out:
- Exactly what’s included and excluded (waste removal, skips, making good)
- Who handles building regulations drawings, submission and inspections
- Payment schedule in stages — never pay more than 10–20% upfront
- Start and finish dates, plus what happens if the job overruns
- Insurance details (public liability as a minimum) and any workmanship guarantee
Ask for two recent local references and actually call them. For neighbours in terraced or semi-detached homes, check whether party wall agreement rules apply before structural work begins — it’s a separate cost many first-timers miss.
5 Costly Mistakes to Avoid
- Skipping building control. No completion certificate means solicitors flag the work on sale — retrospective approval costs more than doing it right.
- No damp proofing. Garage floors sit low and cold; without a proper DPM and tanking where needed, you’ll get damp within a year.
- Under-insulating. Meeting only the minimum U-values leaves a room that’s expensive to heat. Going slightly beyond minimum is cheap at build stage, expensive later.
- Forgetting ventilation. A well-sealed, well-insulated box with no background ventilation gets condensation and mould. Trickle vents on new windows are the standard fix.
- Not telling your insurer. Undeclared structural work can void your buildings insurance exactly when you need it.
Will a Garage Conversion Add Value?
A well-executed conversion can add up to 10% to your home’s value, particularly where it creates a bedroom or home office without sacrificing needed parking. The caveat: in areas where off-street parking is prized, losing the garage can put some buyers off. As a rule, conversions beat moving house on cost: even a £20,000 conversion is far cheaper than stamp duty and moving fees on a bigger property.
How We Researched These Prices
Figures in this guide were compiled in October 2026 from UK trade pricing guides, merchant catalogues and installer quote data, then cross-checked across multiple sources for consistency. Regional adjustments reflect published labour-rate differences between UK regions. Prices are guides for budgeting — not quotes. Always get itemised written quotes from at least three local tradespeople before committing. Last reviewed: October 2026.
Garage Conversion FAQs
How much does a garage conversion cost in the UK?
Typically £8,000 to £25,000+. A standard single integral garage averages £10,000 to £20,000; detached and double garages cost more.
Do I need planning permission for a garage conversion?
Usually not under permitted development, but building regulations approval is always required. Detached garages converted to annexes may need planning permission.
How long does a garage conversion take?
Typically 2 to 4 weeks on site for a single garage, plus 4 to 8 weeks for drawings and building-regulations approval.
Is a garage conversion cheaper than an extension?
Yes, typically 30 to 50% cheaper, because the main structure already exists. Compare with our loft conversion cost guide for another popular option.
Can I convert half my garage?
Yes. Partial conversions cost around £5,500 to £8,500 and leave storage or utility space intact.
Does a garage conversion need building regulations?
Yes, always. Inspectors check insulation, damp proofing, structure, ventilation, electrics and fire safety.
Will converting my garage affect my house insurance?
Tell your insurer before work starts. Most policies cover conversions, but undeclared structural work can void claims.
Can I do a garage conversion myself?
Parts of it, yes. Budget £4,500 to £10,000 for DIY, but use certified professionals for electrics, gas and structural work, and get building control sign-off.
About the Author