What Interior Design Means Today
Interior design means shaping spaces to support how you live, and no room rewards good design more than the living room. This guide explains how to design a living room the practical way: measure first, plan the layout, layer the lighting, and only then choose furniture. Follow the steps below and you will avoid the expensive mistakes most people make.
How to Design a Living Room in the UK: A Step-by-Step Method
Designing a living room works best when you follow a clear order. Start with the room, then the layout, then the light, and only then the furniture. Skipping ahead to shopping is the most common reason a living room feels wrong even when every piece in it looks good.
Walk through these steps in order and you will avoid the expensive mistakes: a sofa that blocks the door swing, a rug that is too small, or a room with one ceiling light doing all the work.
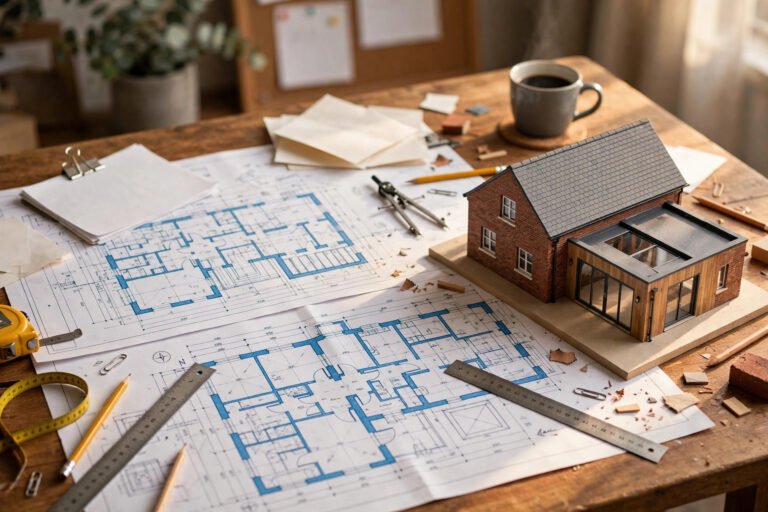
Step 1: Measure and map the room. Record the length and width of every wall in centimetres, then mark the fixed points: doors and which way they swing, windows, radiators, the chimney breast, sockets and the TV aerial point. UK living rooms rarely match the plan exactly, so measure rather than assume.
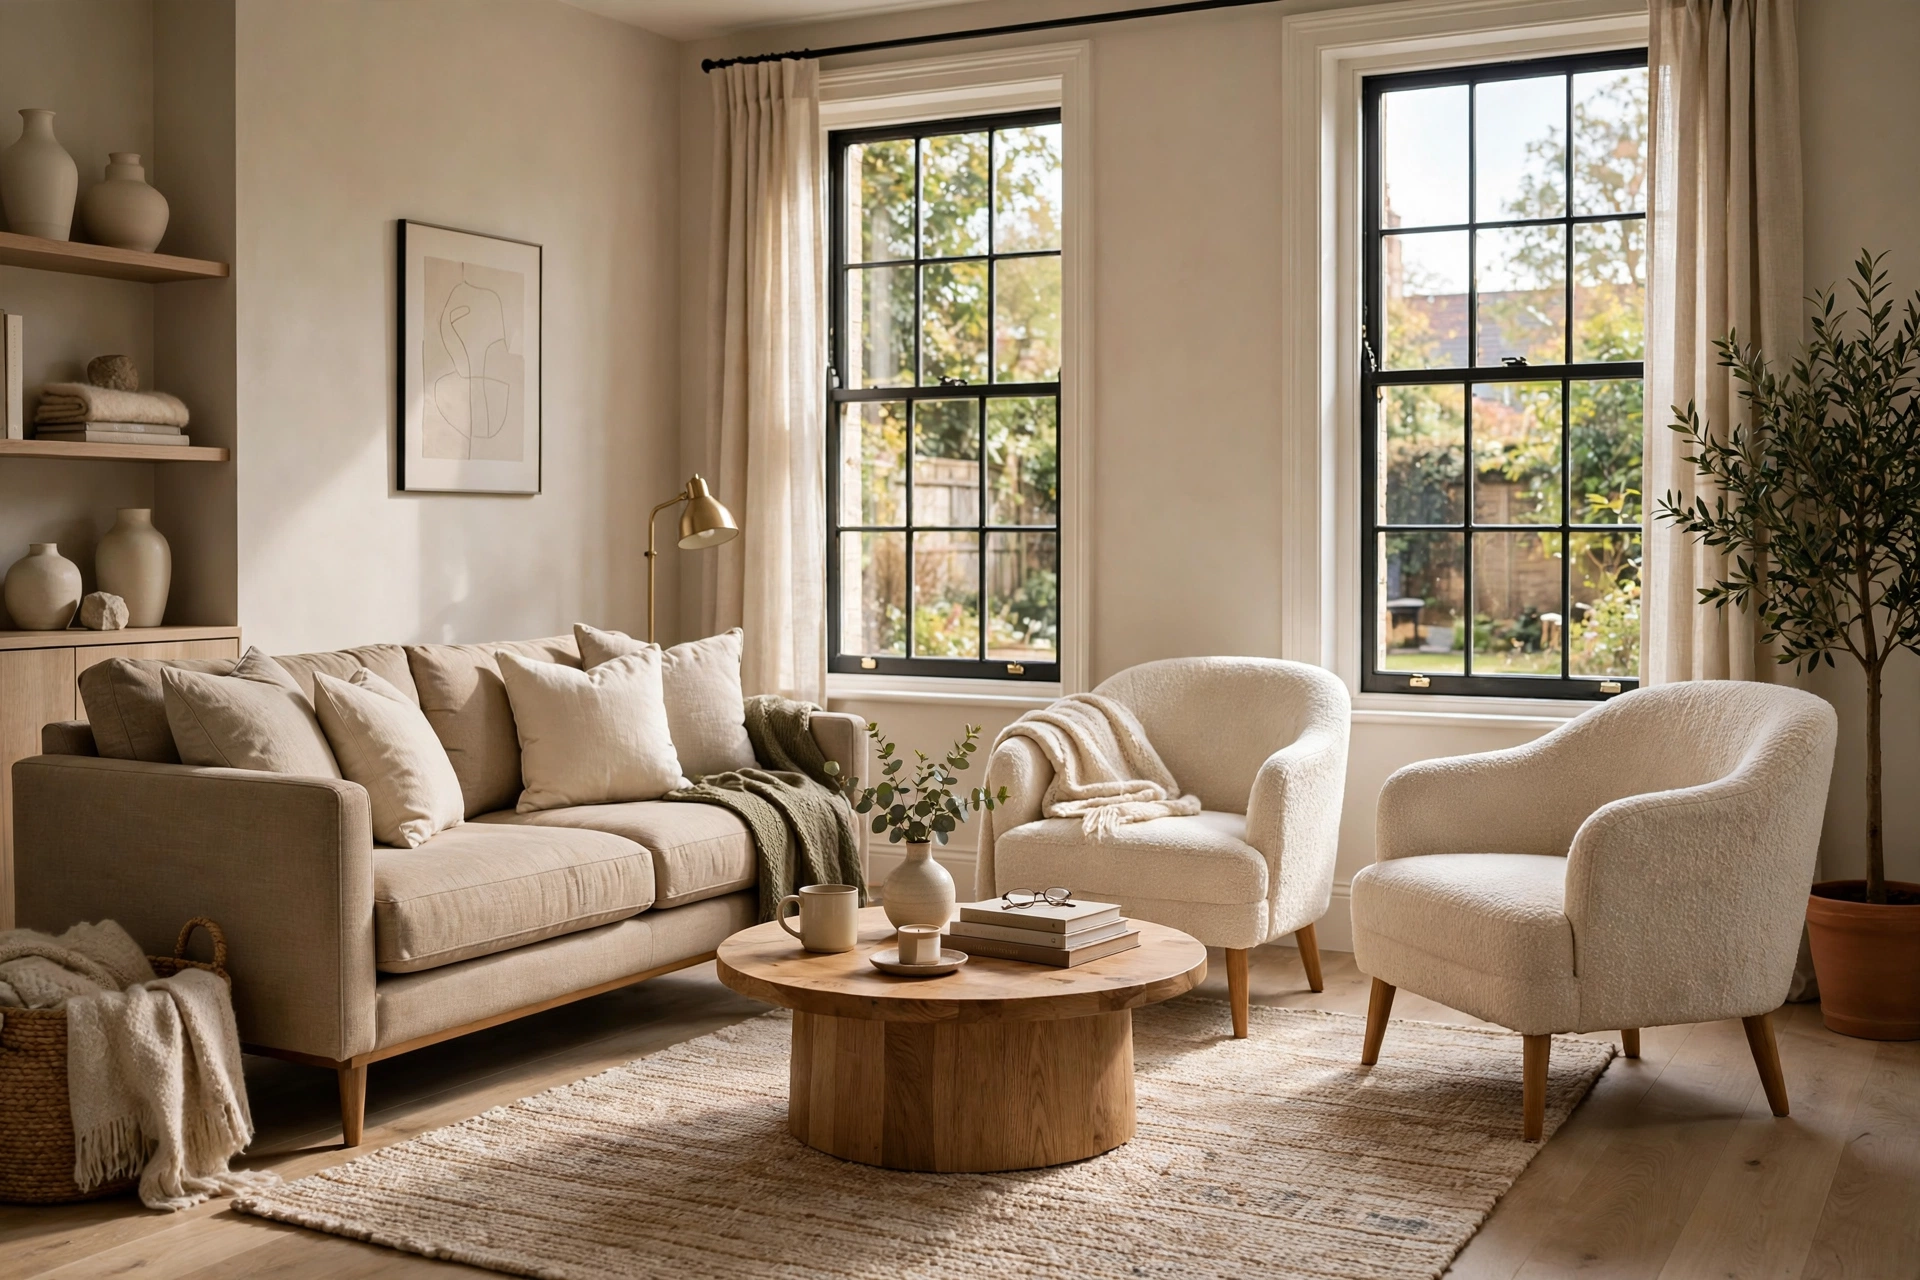
Step 2: Choose the focal point. Every good living room has one anchor: a fireplace, a large window, a piece of art or the TV. Place the main seating so it faces or gathers around this point. In most UK homes this one decision determines the whole layout.
Step 3: Fix the layout before you buy anything. Sketch the seating arrangement to scale on paper. A metre of masking tape on the floor is more honest than any app. If you cannot walk around the taped outline comfortably, the real furniture will not work either.
Step 4: Plan lighting in layers. Add general, task and accent light before you finalise furniture positions, because each light needs a socket or a cable route.
Step 5: Choose furniture to the measurements. Buy the sofa to fit the wall, not the showroom. The tables below show the clearances to protect.
Step 6: Add colour, texture and storage last. Paint, cushions, rugs and closed storage are the easiest things to change, so decide on them once the expensive decisions are fixed.
Living Room Layout Rules: The Measurements That Matter
Good layouts are not a matter of taste. They are a matter of clearances. Protect the gaps below and the room will flow, whatever style you choose.
| Measurement | Rule of thumb | Why it matters |
|---|---|---|
| Main walkway through the room | 75 to 90 cm clear | Below 75 cm the route feels cramped and people edge sideways past furniture |
| Secondary gaps between pieces | 45 to 60 cm clear | Lets people pass without turning sideways or knocking drinks over |
| Sofa front to coffee table | 35 to 45 cm | Close enough to reach a cup, far enough to walk past or sit down |
| Coffee table length | About half to two thirds of the sofa length | Keeps the table in proportion so the seating area reads as one zone |
| Rug size under the main seating | Front legs of sofa and chairs on the rug | A rug that floats in the middle of the room shrinks the space visually |
| TV viewing distance | Roughly 1.5 to 2.5 times the screen diagonal | A 55 inch screen suits a viewing distance of about 2.1 to 3.5 metres |
| Side table height | Level with the sofa arm or slightly lower | Easy to reach a lamp switch or a cup without stretching |
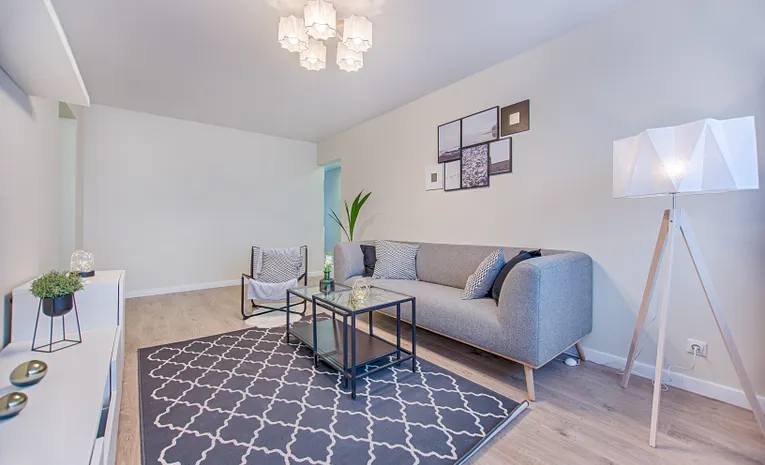
Two rules prevent most small-room mistakes. First, the sofa should cover no more than about two thirds of the wall it sits against, leaving breathing room at each end. Second, avoid pushing every piece against a wall. Pulling the seating even 15 cm off the wall creates a shadow gap that makes the room feel larger, not smaller.
Layout Plans for Common UK Living Room Shapes
British homes repeat a handful of living room shapes. Match your room to the list below before you plan.
| Room type | Typical size | Layout that works |
|---|---|---|
| Victorian or Edwardian through-lounge | Long and narrow, often 3.5 m by 7 m or more | Split into two zones with the rug: a main seating area at one end and a reading or desk zone at the other. Do not line all the furniture down the long walls or the middle becomes a corridor. |
| Bay-fronted reception room | Square with a projecting bay, often 3.6 m by 4.2 m | Keep the sofa forward of the bay so it does not block daylight. Use the bay recess for an armchair or a small desk that benefits from the light. |
| 1930s semi lounge | Around 3.4 m by 4.5 m with a chimney breast | Build the layout around the fireplace as the focal point. Flank it with the TV or artwork, and keep seating symmetrical for balance. |
| New-build square room | Often 3 m by 3.5 m or smaller | Choose a compact two seater plus one chair rather than a full three seater. A round coffee table softens the tight corners. |
| Open-plan living and kitchen | Varies, commonly 5 m by 4 m and up | Use the back of the sofa and a large rug to mark where the living zone ends. Keep the dining or kitchen side visually separate with a change of flooring or a pendant light. |
How to Evaluate Your Space Before Designing
Before you design, record the room’s fixed points: the length and width of every wall, which way the doors swing, and the positions of windows, radiators, the chimney breast, sockets and the TV aerial point. The measurement tables above turn those numbers into layout decisions, so treat this step as data collection rather than design. Note the room’s orientation and when daylight enters each part of the room, then move on to planning the layout.
Lighting Layers for a Modern Living Room
One ceiling light flatters nobody and nothing. Modern living rooms need three layers, and each one has a job.
Ambient light is the general background. This is the ceiling fitting or a pair of wall lights. Keep it warm, around 2700K, and put it on a dimmer so the room can shift from bright cleaning mode to evening mode.
Task light is focused light for reading, sewing or working. A floor lamp beside the main armchair or a table lamp on a side table covers this. Position it over your shoulder, not behind the chair, to avoid shadows on the page.
Accent light adds depth. A picture light over art, a small lamp on a shelf, or uplights behind a plant stop the room looking flat. Two or three accent points are enough in an average UK living room.
Count your light sources as you plan. Most living rooms need five to seven across the three layers. If you are short, floor and table lamps fix the problem without rewiring. Our guide to black ceiling lights covers statement fittings for the ambient layer.
How to Plan a Budget and Phases of Design
Plan the budget in phases. Start with priority zones and allocate cost based on material durability, lighting and furnishing. Factor in service costs, and use low-cost tactics like repainting or swapping hardware where the existing pieces are sound. For a living room, the cost bands below show what each project level usually includes, so match your budget to the scale of change you want before you start buying.
What Does It Cost to Design a Living Room in the UK?
Costs vary with room size and how much you keep, so treat these bands as planning guides rather than quotes. Labour is the biggest variable: painting the room yourself or hiring a decorator changes every figure below.
| Project level | What it usually includes | Indicative budget |
|---|---|---|
| Refresh | Repaint, new cushions and throws, one rug, updated lamp shades, restyled shelves | £300 to £800 |
| Mid-range update | New sofa, rug, curtains, two or three lamps, painted walls, new coffee table | £1,500 to £4,000 |
| Full redesign, DIY managed | New flooring or carpet, full furniture set, lighting changes, window treatments, decor throughout | £4,000 to £10,000 |
| Designer-led project | Professional design service plus everything above, including made-to-measure pieces | £10,000 and up, plus design fees |
Three rules keep the budget under control. First, spend the most on the pieces you touch daily: the sofa and the flooring. Second, save on the pieces you change often: cushions, throws and art. Third, phase the work. Paint and lighting first, then the big furniture, then the accessories. Read our interior designer cost guide before you decide whether to hire help.
When to Hire an Interior Designer and How to Select One
Hiring an interior designer helps when the work complexity increases. Ask for a portfolio and references. Check compatibility with your lifestyle. See our interior designer cost guide for typical UK pricing before you budget. For small projects, DIY can work if you follow structured planning. Suggest combining both approaches when needed. This section supports balanced decision-making and builds trust.
Core Principles Every Space Should Follow
Every successful interior follows core principles, including balance, proportion, rhythm, harmony, and emphasis. You use them to avoid visual clutter. Good lighting enhances color accuracy. Scale defines how furniture suits the room. Rhythm ensures a smooth transition between design elements. A focal point helps create visual impact. Harmony binds materials, textures, and colors. When these principles are applied correctly, the space feels intentional. Experts rely on these fundamentals when working with modern home decor, small spaces, and high-end design concepts.
Understanding Different Interior Design Styles
Design styles shape how people view spaces. You see popular styles like Scandinavian, minimal, modern classic, contemporary, Japandi, and maximalist. Each has distinct elements. Scandinavian focuses on wood and simplicity. Minimal favors clean lines and neutral tones. Maximalist embraces bold colors and layering. Japandi blends Japanese and Nordic calm. Your content should explain characteristics and help readers match a style to their lifestyle — see our full interior design styles guide for a deeper breakdown of hygge, wabi sabi, Victorian, and more. Add long-tail examples like “timeless bedroom design” or “neutral texture layout.” This improves search potential and guides readers.
Choosing Materials and Textures
Materials and textures influence feel and durability. Natural materials like oak, rattan, stone, and linen add warmth. Synthetic materials can reduce cost. Texture layering enhances depth. Use mixed textures like wool rugs, linen curtains, and wooden tables. Durable surfaces suit high-traffic areas. Material selection should align with climate, lifestyle, and budget. Ask readers to balance aesthetics with function. Include references such as “Dinesen wood flooring” to target niche audiences while staying relevant to broader design seekers.
How to Create Mood with Design Elements
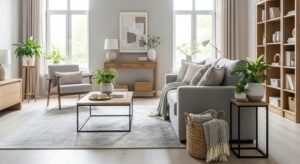
Design can change mood. Use elements like texture, lighting, warmth, plant integration, and symmetry for optimal comfort. Use soothing colors for relaxation areas. Materials impact emotion. Soft furnishings create calm, while bold decor triggers energy. This section connects design psychology to everyday living. Mention long-tail terms such as “how design affects mood.” Proper spatial planning reduces stress. Readers should understand how interior choices influence well-being.
Psychological Impact of Interior Choices
Interiors affect mood, productivity and behaviour: soft lighting and neutral tones calm a room, while bright colours add energy. Keep visual clutter down and use sound-absorbing fabrics where noise is an issue. For a living room, judge how the space feels at night under artificial light, not just in daylight.
Functional Design for Modern Lifestyles
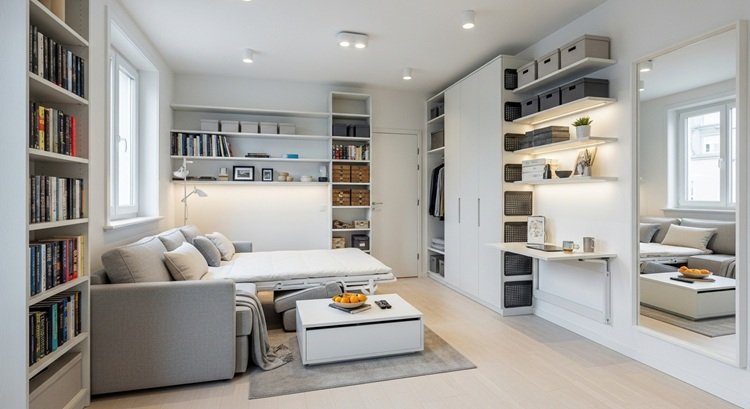
Modern lifestyles demand functional design. Create multi-purpose zones. Use foldable furniture for tight spaces. Open layouts improve flow. Integrate storage in walls or beneath beds. Smart furniture adds value. Use long-tail examples like “design for small apartments.” Urban homes benefit from modular setups. Furniture positioning improves access. You should highlight how interior choices directly support daily activities.
Designing for Small Homes and Apartments
Small home design needs smart execution. Use vertical spaces for storage. Opt for multifunctional furniture. Light colors make areas feel wider. Mirrors add depth. Avoid bulky pieces. Use sliding doors instead of hinged ones. Compact lighting enhances height. This section connects to long-tail keywords such as “small space design hacks.” Keep movement areas open. Small changes offer high impact without high cost. For specific small-footprint spaces like caravans, log cabins, and garden rooms, see our small space interior design guide.
How to Use Natural Elements Indoors
Natural elements improve indoor quality. Use wood, stone, plants, and linen to mimic nature. Indoor plants increase air freshness. Light wood tones make rooms look welcoming. Natural fibers create warmth. Use large windows for daylight. Fountain or natural stone textures enhance character. This aligns with the “bringing nature into the home” search trend. Nature-inspired design boosts mental health and offers long-term usability.
Introduction to Biophilic and Eco-Friendly Design
Eco-friendly design supports sustainability. Use energy-efficient lighting. Select reusable, recycled, or low-impact materials. Water-based paint reduces toxins. Encourage users to use reclaimed wood. Minimize waste during renovation. Promote solar lighting and natural cooling solutions. Add keywords like “sustainable interior design” and “low-waste home setup.” This creates differentiation, as competitors barely touch this topic.
Smart Home Integration in Interior Design
Smart home integration improves convenience. Use smart lighting, automated curtains, and digital climate control. Integrate tech with décor rather than letting devices dominate visuals. Use hidden wiring. Voice control helps accessibility. This section aligns with “smart system integration.” Modern interior users expect environments that adapt to needs. Recommend starting small and expanding gradually.
Practical Styling Rules Experts Use
Experts use styling rules to improve balance. Use the 3-5-7 rule for decoration grouping. Select odd-number arrangements for visual harmony. Mix heights and textures. Keep key accessories near focal points. Avoid overcrowding. This aligns with popular styling trends. Include mentorship tone, guiding users in execution. List examples such as “layer textures using rugs, throws, and cushions.”
Interior Design Mistakes That Reduce Space Value
Design mistakes reduce value. Avoid oversizing furniture. Poor lighting destroys visual appeal. Ignoring storage leads to clutter. Selecting colors without testing causes mismatch issues. Using too many decor items makes rooms chaotic. Not planning circulation limits comfort. Highlight these errors so users avoid them during design execution.
DIY Design Ideas That Offer High Impact
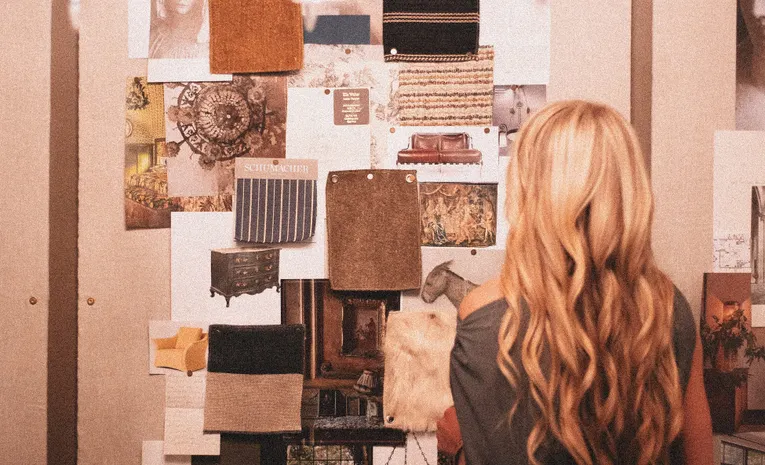
DIY design saves money. Start with small upgrades like wall color, lights, and basic styling. Use online planning tools. Reuse existing materials. Create mood boards. Encourage readers with easy-to-follow steps. Integrate long-tail terms like “DIY interior upgrades.” Useful for users not willing to hire professionals.
Regional and Cultural Adaptations in Design
Regional adaptations influence design success. Climate affects material choice. Cultural preference defines color selection. Pakistani interiors often favor warm tones and wood. Modern fusion design combines traditional patterns with minimalist layouts. Content here appeals to local audiences while retaining global relevance.
Future of Interior Design, trends to watch
Expect flexible layouts, natural materials and smarter lighting controls to keep shaping living rooms, with sustainability and personalisation growing further. The fundamentals in this guide, measure, layout, light, will not change.
Checklist Before Starting Your Design Project
Provide a checklist. Include space measurement, lighting plan, budget framework, material selection, mood reference, timeline, and contractor evaluation. This actionable format improves user success.
Final expert recommendations
Keep design user-focused. Test color and light before finalizing. Blend aesthetics with functionality. Use smart planning for small areas. Apply design principles consistently. Adapt trend insights without losing personal identity. Combine sustainability, technology, and long-term usability for the best results.
Frequently Asked Questions
What size sofa fits a typical UK living room?
A standard three seater is about 200 to 220 cm wide and suits a wall of at least 300 cm once you allow breathing room at each end. For the smaller rooms in new builds and flats, a two seater of 150 to 180 cm plus an armchair usually fits better than squeezing in a full three seater.
How far should the TV be from the sofa?
A practical rule is 1.5 to 2.5 times the screen diagonal. For a 55 inch TV that means roughly 2.1 to 3.5 metres of viewing distance. Sit closer than this and the picture feels overwhelming; sit much further away and you lose the detail you paid for.
How much does it cost to design a living room in the UK?
A simple refresh with paint and soft furnishings costs roughly £300 to £800. A mid-range update with a new sofa, rug, curtains and lighting usually falls between £1,500 and £4,000. A full redesign with new flooring and furniture runs from about £4,000, while designer-led projects start around £10,000 plus fees.
What is the best layout for a small UK living room?
Keep one clear walkway of at least 75 cm, choose a two seater plus a chair instead of a bulky three seater, and use a rug large enough to sit the front legs of the seating on. Pulling furniture slightly off the walls and using vertical storage keeps the floor clear, which makes the room feel larger.
How many light sources does a living room need?
Most living rooms need five to seven light sources across three layers: ambient light for general background, task light for reading and working, and accent light to add depth. Putting the ambient layer on a dimmer lets one room serve both bright daytime use and relaxed evenings.
Related Guides
About the Author