Quick Answer: How Do You Fit Laminate Flooring Yourself?
Laminate flooring is fitted by laying an underlay across the subfloor, then clicking interlocking planks together in a brick pattern, working row by row from one wall to the other, leaving an expansion gap around the edges that gets covered by skirting or beading. A straightforward room can typically be completed by a confident DIYer in a day.
Tools and Materials You Will Need
- Laminate flooring planks, plus 5 to 10 percent extra for cuts and wastage
- Underlay suitable for your subfloor type
- Spacers to maintain an even expansion gap
- Tapping block and pull bar for fitting planks tightly together
- Fine tooth saw or laminate cutter for trimming planks
- Tape measure, pencil, and a straight edge
- Laminate floor trim or beading for the edges
Step 1: Prepare the Subfloor
The subfloor must be clean, dry, and as flat as possible before you begin. Any significant dips or high spots should be levelled first, since laminate will telegraph subfloor imperfections over time and can affect how well the click joints lock together.
Step 2: Fit the Underlay
Roll out the underlay across the full floor area, butting the edges together without overlapping. Acoustic underlay is worth considering in flats or converted properties to reduce sound transfer to rooms below.
Step 3: Plan Your Plank Layout
Measure the room width and calculate whether the final row of planks will be an awkward narrow strip. If so, adjust the width of your first row to balance the layout, since a very thin final strip both looks poor and is harder to fit securely.
Step 4: Lay the First Row
Start in the corner furthest from the door, with the tongue side of the plank facing the wall. Use spacers to maintain a consistent expansion gap, typically 8 to 10mm, around the entire perimeter of the room to allow for natural movement in the material.
Step 5: Continue Row by Row
Work across the room in a brick bond pattern, staggering the end joints between rows by at least 300mm for a stable, natural looking finish. Use the tapping block to close each joint firmly without damaging the plank edges.
Step 6: Cut Planks to Fit
Measure and mark the final plank in each row before cutting, always cutting from the back face to avoid chipping the visible surface. Take your time around door frames and pipework, using an offcut as a template where the shape is complex.
Step 7: Fit Edge Trim and Beading
Once the floor is fully laid, remove the spacers and fit floor beading or laminate trim around the perimeter to cover the expansion gap. Beading for laminate flooring is usually pinned or glued to the skirting board rather than the floor itself, so the floor can still move naturally beneath it.
Common Laminate Flooring Fitting Mistakes
- Skipping the expansion gap, which can cause the floor to buckle as it naturally expands with temperature and humidity changes
- Fitting directly onto an uneven subfloor without levelling first
- Using the wrong underlay for the subfloor type, particularly over concrete where a damp proof membrane may be needed
- Gluing or pinning the laminate itself down, rather than letting it float, which prevents natural movement
How Long Does It Take to Fit Laminate Flooring?
| Room Size | Estimated DIY Time |
|---|---|
| Small bedroom (10 to 12 sqm) | 3 to 5 hours |
| Living room (20 to 25 sqm) | 1 full day |
| Whole ground floor open plan | 1 to 2 days |
Laminate Flooring Fitting Costs
Professional fitting typically costs £10 to £20 per square metre on top of material costs. DIY fitting saves this labour cost but requires the right tools and a realistic amount of time, particularly for a first attempt. For a full comparison of laminate against other flooring types, see our types of flooring guide.
How Much Does Herringbone Laminate Flooring Cost to Fit in the UK?
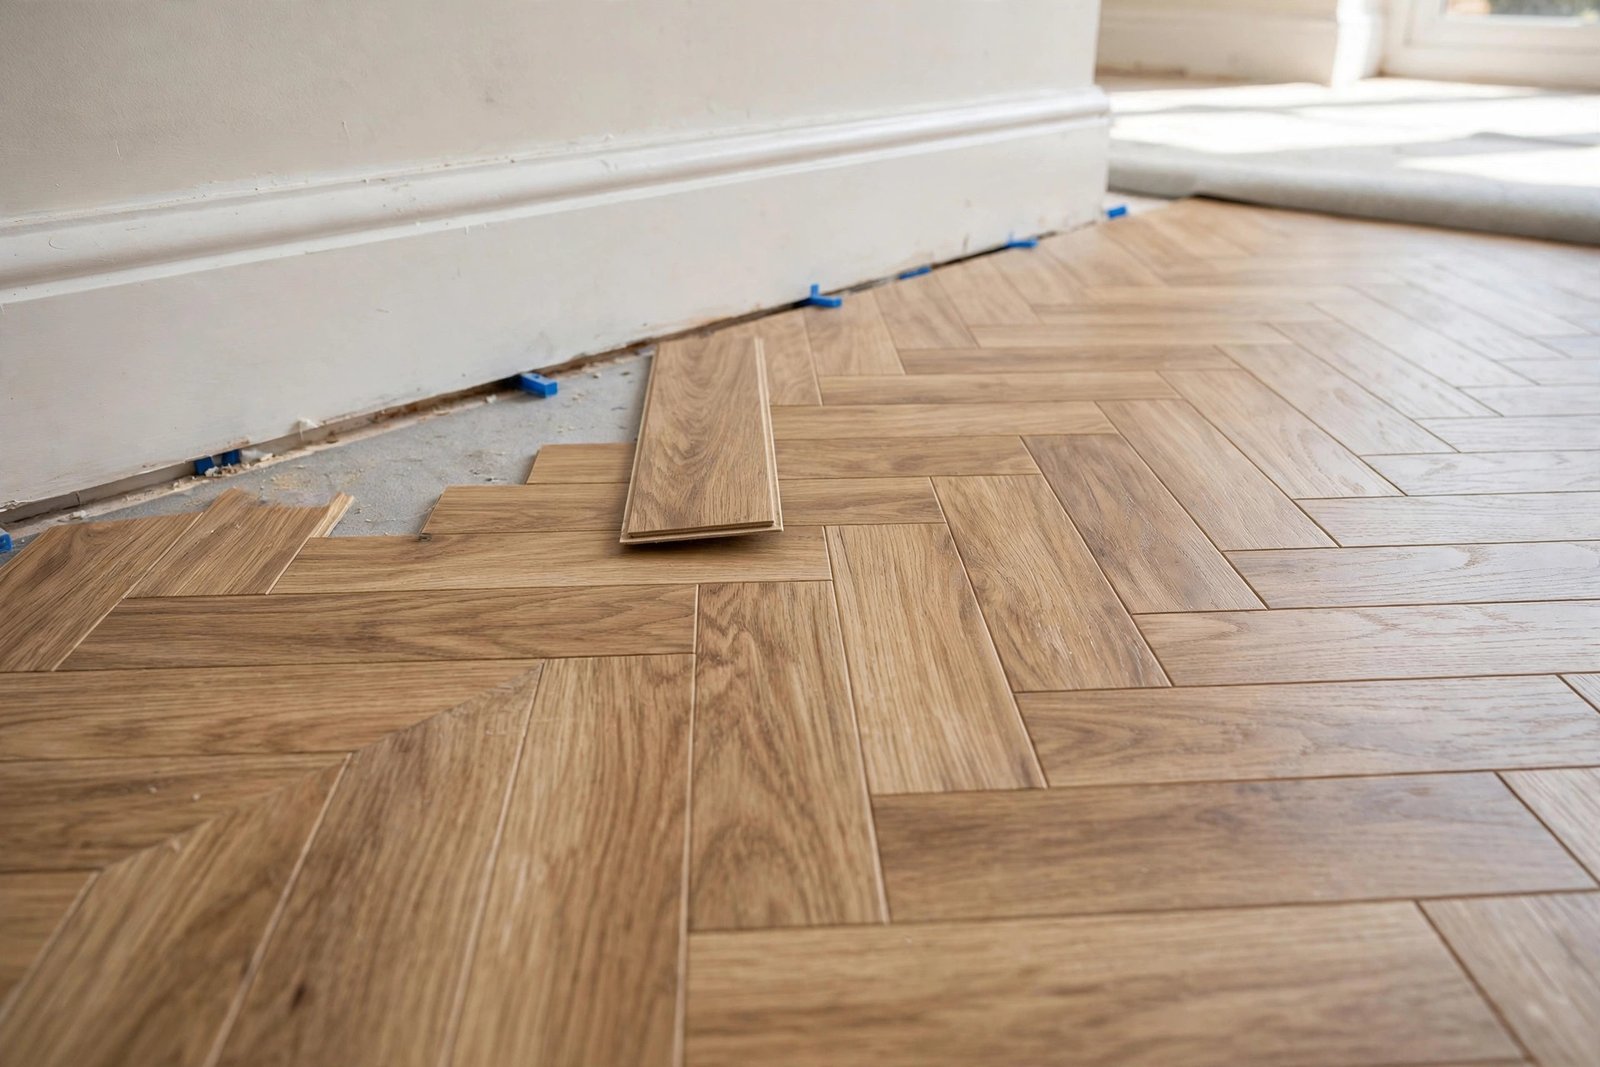
Professional fitting for herringbone laminate typically costs £17.50 to £35 per m2 in labour (2026), versus £10 to £20 per m2 for straight plank. The pattern needs far more cuts and layout time. Fully fitted (materials plus labour), expect £45 to £80 per m2.
Herringbone laminate fitting cost per m2
| Rate type | Typical range | Source / note |
|---|---|---|
| Labour only (Midlands fitter) | £17.50/m2 | Published fitter price list |
| Labour only (national retail) | £28.50/m2 | Major UK flooring retailer |
| Labour only (trade guides) | £25 to £50/m2 | Trade cost guides |
| London premium | Up to £40+/m2 | Regional uplift |
| Materials (herringbone laminate) | £20 to £45/m2 | Retailers, 2026 |
| Fully fitted total | £45 to £80/m2 | Materials + labour |
What a quote should include: the extras fitters charge for
| Extra | Typical cost |
|---|---|
| Underlay | £3 to £7.50/m2 |
| Scotia beading | ~£4 per linear metre |
| Skirting board fitting | £7.50 to £15 per linear metre |
| Uplift and disposal of old flooring | £5 to £7/m2 |
| Door shaving | ~£15 per door |
| Minimum fitting charge | ~£250 |
Worked examples: what herringbone laminate costs for real rooms
8 m2 hallway: materials 8 m2 x £30 = £240, plus 15% wastage (£36), plus labour 8 x £25 = £200. Total around £476 before extras. Small rooms often hit the £250 minimum charge instead of the per-m2 rate.
20 m2 living room: materials 20 x £30 = £600, plus 15% wastage (£90), plus labour 20 x £25 = £500, plus underlay 20 x £5 = £100. Total around £1,290 before beading or uplift.
40 m2 open plan: materials 40 x £30 = £1,200, plus 12% wastage (£144), plus labour 40 x £22 = £880, plus underlay £200. Total around £2,424 before extras. Larger rooms earn slightly better per-m2 labour rates.
Why herringbone costs more to fit than straight plank
- Two to three times more cuts per square metre
- Pattern layout and centre-line marking takes real time
- Left-hand and right-hand planks must be sorted and placed correctly
- Higher wastage: 10 to 20 percent versus 5 to 10 percent for straight plank
- Fewer fitters take herringbone on, so quotes vary more
Can You Fit Herringbone Laminate Yourself? (DIY vs Professional)
Click-lock joints make it possible, but herringbone is much fiddlier than straight plank. Pattern drift, left and right planks, and starter sets all punish beginners. Buyer reviews repeatedly warn that budget herringbone click joints do not survive being lifted and re-laid: get it right first time.
What makes herringbone harder to DIY
- L and R planks: herringbone packs contain left-hand and right-hand boards plus starter sets of cut pieces. Mixing them up ruins the pattern.
- Chalk centre line: snap a 45-degree centre line and dry-lay the first rows before clicking anything permanently.
- Dry-lay first: lay out the pattern loose across the room to check alignment before committing.
- Compounding errors: a 2mm drift at the start becomes a 20mm drift across the room, just like the first row in straight plank.
- Warranty risk: some manufacturers require professional fitting to honour warranties: check before DIYing.
DIY vs pro: honest cost comparison
| DIY | Professional | |
|---|---|---|
| 20 m2 living room cost | ~£790 (materials + wastage + underlay + tool hire) | ~£1,290 fitted |
| Time | A full weekend for a first-timer | One to two days |
| Risk | Pattern drift, wasted boards, voided warranty | Fitter absorbs the risk |
| Best for | Confident DIYers in simple square rooms | Complex rooms, hallways, perfectionists |
The straight-plank method in Steps 1 to 7 above is the foundation: master it first, then apply these herringbone tips on top.
Herringbone Laminate FAQs
How much does it cost to fit herringbone laminate flooring in the UK?
Labour typically costs £17.50 to £35 per m2, versus £10 to £20 for straight plank. Fully fitted including materials, expect £45 to £80 per m2 before extras like underlay and beading.
How much extra laminate do I need for a herringbone pattern?
Order 10 to 15 percent extra for wastage, rising to 15 to 20 percent for small or complex rooms. Straight plank only needs 5 to 10 percent.
Is herringbone laminate harder to fit than normal laminate?
Yes, significantly. The zigzag pattern needs far more cuts, left and right planks must be placed correctly, and alignment errors compound across the room.
Can a beginner lay herringbone laminate flooring?
A careful beginner can, in a simple square room, by dry-laying the pattern first and working from a chalk centre line. Complex rooms are better left to a professional.
Do I need special underlay for herringbone laminate?
No special type, but choose quality underlay: it forgives minor subfloor imperfections that herringbone patterns exaggerate. Use a DPM membrane over concrete.
What is the difference between herringbone and chevron laminate?
Herringbone meets at 90 degrees in a broken zigzag; chevron meets at 45 degrees in a continuous V. Chevron boards are cut at an angle and usually cost more.
Does herringbone laminate work with underfloor heating?
Yes, if the product is rated for it. Keep the surface temperature at or below 27°C and switch the heating off during installation.
How long does it take a professional to fit herringbone laminate?
One to two days for a typical 20 m2 room, roughly twice as long as straight plank because of the cutting and layout time.
Should I remove skirting boards or use beading for herringbone laminate?
Removing and refitting skirting gives the cleanest finish but adds £7.50 to £15 per linear metre. Scotia beading at around £4 per linear metre is the cheaper, quicker option.
Will DIY fitting void my laminate warranty?
It can. Some manufacturers require professional installation to honour the warranty, so check the terms before deciding to DIY.
Frequently Asked Questions
Do I need an expansion gap for laminate flooring?
Yes, an expansion gap of around 8 to 10mm around the room perimeter is essential to allow the laminate to expand and contract naturally with temperature and humidity changes, and skipping it is one of the most common causes of buckled flooring.
Can laminate flooring be fitted over tile?
In most cases yes, provided the tile is flat, stable, and free of significant grout line depth, though a thin levelling layer may be needed if grout lines are deep.
What underlay is best for laminate flooring?
Standard foam underlay works for most subfloors, while combined damp proof membrane underlay is recommended over concrete, and acoustic underlay is worth the extra cost in flats or converted properties.
How do you cut laminate flooring around door frames?
Use an offcut of the flooring as a template to mark the exact profile of the door frame, then cut carefully with a fine tooth saw, leaving the same expansion gap as the rest of the room.
Can beginners fit laminate flooring themselves?
Yes, laminate is one of the most beginner friendly flooring types thanks to click lock systems, though taking time on subfloor preparation and the first row will make the biggest difference to the final result.
Expert Insight
Flooring fitters consistently say that the first row is the most important part of the whole job. If it is not laid straight and square, every subsequent row compounds the error, so it is worth taking extra time to check the first row with a spirit level and straight edge before continuing.
Final Thoughts
Fitting laminate flooring yourself is a realistic weekend project for most confident DIYers, provided you prepare the subfloor properly, respect the expansion gap, and take your time on the first row. Getting these fundamentals right will give a result that looks just as good as a professional installation.
Ready to start? Order your laminate a few days before fitting and leave it in the room to acclimatise to the temperature and humidity, which reduces the risk of movement after installation.
Related Guides
- Types of Flooring for Your Home: The Complete Guide
- Vinyl Flooring Guide: Types, Cost and Best Rooms
- Patterned Floor Tiles: Ideas and Layouts
Written by the HometoWorld editorial team, covering home improvement, renovation, and property maintenance across the UK.
About the Author